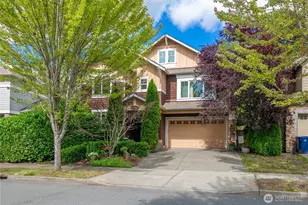
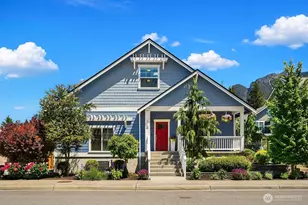
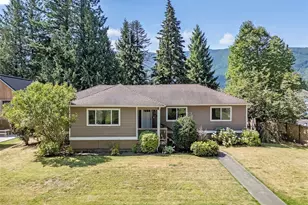
This is a carousel with tiles that activate property listing cards. Use the previous and next buttons to navigate.
1/1
$1,000,000
This is a carousel with tiles that activate property listing cards. Use the previous and next buttons to navigate.
1/1
Property Description
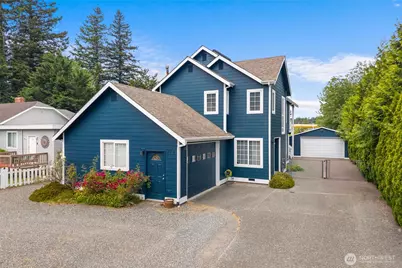
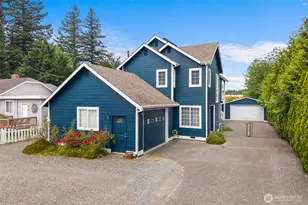
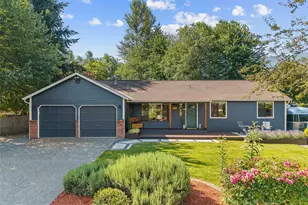
INVESTMENT OPPORTUNITY IN DOWNTOWN NORTH BEND! Rare downtown commercial-zoned property offering exceptional live/work flexibility & mixed-use redevelopment potential in the heart of North Bend. Currently operating as an income-producing single-family residence with tenants in place, this property provides immediate cash flow while you plan your future vision. The attached front garage was previously utilized for a business & includes a half bath, creating potential for storefront, office, studio, or service-based commercial use. The home's unique multi-level layout features separate living spaces with individual entrances, making it an ideal candidate for condo conversion, multi-generational living, or mixed-use redevelopment. The lower level includes two bedroom/living areas, each with private entrances & ensuite baths. Upstairs, you'll find an additional living space with separate access, a bedroom with ensuite bath, plus a Great Room, Kitchen, and half bath. A detached two-car shop/garage may offer ADU potential (buyer to verify). With dual zoning and strong redevelopment possibilities, this property is ideal for investors, developers, or owner-users seeking long-term upside. DC zoning typically supports retail, office, service businesses, lodging, mixed-use residential, upper-floor housing, and select low-impact commercial uses. Opportunities like this are increasingly rare in downtown North Bend. Buyer to verify all zoning, redevelopment, and permitted-use information.
Full Property Details
Full Property Details for 312 E Park St
General
- Sold For: $1,000,000
- Taxes: $7,250 (2025)
- Status: Closed
- Type: Single Family
- Source: NWMLS
- MLS ID: 2513609
- Added to Site: 94 day(s) ago
Interior
- Interior Features: Bath Off Primary, Built-In Vacuum, Ceiling Fan(s), Dbl Pane/Storm Window, Dining Room, Fireplace, Fireplace (Primary Bedroom), French Doors, Skylight(s), Vaulted Ceiling(s), Walk-In Closet(s), Water Heater
- Fireplace: Yes
- Number of Fireplaces: 1
- Fireplace(s): Gas
- Appliances: Dishwasher(s), Dryer(s), Garbage Disposal, Microwave(s), Refrigerator(s), Stove(s)/Range(s), Washer(s)
- Flooring: Ceramic Tile, Hardwood, Vinyl, Carpet
Rooms
Bathrooms
- Total Bathrooms: 4
- 3/4 Bathrooms: 3
- Half Bathrooms: 1
- Upper - 3/4 Baths: 1
- Upper - 1/2 Baths: 1
- Main Floor Baths: 2
- Main - 3/4 Baths: 2
Bedrooms
- Total Bedrooms: 3
- Bedrooms Upper: 1
- Bedrooms Main: 2
Additional Information
- Amenities: Cable TV, Deck, Fenced-Fully, Gas Available, High Speed Internet, Outbuildings, Patio, RV Parking, Shop
- Security/Safety: Fully Fenced
Parking
- Garage: Yes
- Attached garage: Yes
- Carports: Yes
- Covered Spaces: 2
- Parking Features: Detached Carport, Attached Garage, RV Parking
Location
- Area: 540 - East of Lake Sammamish
- County: King
- Subdivision: Downtown - North Bend
- Building Name: Johnsons Frank Add to North Bend
- Driving Directions: I-90 to Exit 32, go North to North Bend Way, Right on North Bend Way to first round-a-bout at Park Street.
School Information
- High School District: Snoqualmie Valley
- Elementary School: North Bend Elem
- Middle School: Twin Falls Mid
- High School: Mount Si High
Heating & Cooling
- Air Conditioning: Yes
- Cooling Type: Central Air, Forced Air
- Heating Type: Forced Air
- Water Heater: Gas
Utilities
- Sewer: Sewer Connected
- Water: Public
Structural Information
- Architectural Style: Traditional
- Structure Type: House
- Exterior Const.: Wood, Wood Products
- Basement Desc.: None
- Foundation: Poured Concrete
- Roof: Composition
- Entry Location: Main
- Square Feet: 1,810
- Finished Total: 1,810 Sq. Ft.
- Year Built: 1993
- Property Condition: Updated/Remodeled
Lot Features
- Property View: City, Mountains, Territorial
- Lot Size (Acres): 0.1653
- Lot Size (Sq. Ft.): 7,200
- Lot Size Source: Public Records
- Lot Dimensions: 60 x 120 x 60 x 120
- Topography: Level
- Lot Features: Curbs, Paved, Sidewalk
- Trees/Vegetation: Fruit Trees, Garden Space
Financial Considerations
- Tax Amount: $7,250
- Tax Year: 2025
- Terms: Cash, Conventional
Disclosures and Reports
- Special Conditions: None
- Inclusions: Dishwasher(s), Dryer(s), Garbage Disposal, Leased Equipment, Microwave(s), Refrigerator(s), Stove(s)/Range(s), Washer(s)
- Property ID: 3734900025
- Block: 2
- Lot Number: 3--4
Listed by Lisa A Scivally | Cascade Properties & Invest. | (425) 292-6067
Sold by Steve Vernon | Compass
Get Pre-Approved Today
Schools
Schools serving 312 E Park St
School District:Snoqualmie Valley School District
| Name | Grades | Distance |
|---|---|---|
North Bend Elementary School 400 East 3rd Street, North Bend, WA 98045 | K-5 | 0.2 mi |
Twin Falls Middle School 46910 Southeast Middle Fork Road, North Bend, WA 98045 | 6-8 | 3.5 mi |
Mount Si High School 8651 Meadowbrook Way Southeast, Snoqualmie, WA 98065 | 9-12 | 2.6 mi |
Disclaimer:
School attendance boundaries provided by ATTOM Data Solutions and are for reference only. Contact the school directly to verify enrollment eligibility.
Price & Sales History for 312 E Park St
Date
Details
Price
Change
Source
8/20/2026
Sold
$1,000,000
-9.09%
MLS
5/26/2026
Listed
$1,100,000
—
MLS
Disclaimer: Historical sales information is derived from public records provided by the county offices. Information is not guaranteed and should be independently verified.
312 E Park Street, North Bend, WA 98045 (MLS# 2513609) is a Single Family property that was sold at $1,000,000 on August 20, 2026. Want to learn more about 312 E Park Street? Do you have questions about finding other Single Family real estate for sale in North Bend? You can browse all North Bend real estate or contact a Coldwell Banker agent to request more information.