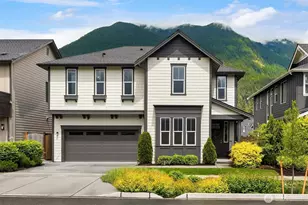
This is a carousel with tiles that activate property listing cards. Use the previous and next buttons to navigate.
1/1
$1,600,000
This is a carousel with tiles that activate property listing cards. Use the previous and next buttons to navigate.
1/1
Property Description
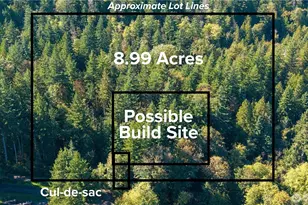
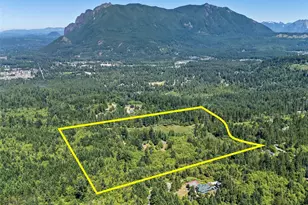
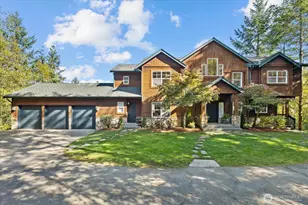
Private. Timeless. Extraordinary. Welcome to an exceptional Mountain View Estates retreat where nearly 5 acres of pristine natural beauty frame breathtaking Mt Si views & an unparalleled lifestyle. Designed for both everyday comfort & memorable entertaining, this remarkable estate offers 3,660 sf of thoughtfully crafted living space featuring 4 beds, 3 baths + office + bonus room + 3 flex spaces ideal for guests, hobbies, fitness, or multi-gen living. Inside, soaring vaulted ceilings, exposed wood beams, expansive windows & abundant natural light create a warm yet sophisticated atmosphere. The chef's kitchen is the heart of the home, offering soapstone countertops, SS appliances, a gas cooktop, generous cabinetry, pantry, an oversized island that opens to the main living spaces. The spacious primary suite captures gorgeous Mt Si views & features an updated 5-piece bath & custom walk-in closet. The grounds are equally impressive. Enjoy peaceful mornings on the expansive wraparound deck, evenings around the fire pit & endless outdoor adventures exploring the property, garden beds, a pond, greenhouse, playhouse, zipline, & an incredible custom Barefoot treehouse complete w/ power & sleeping loft. With ample RV parking, a 3-car garage, generator-ready service & easy access to I-90, downtown North Bend, Snoqualmie Pass & countless hiking & recreation opportunities, this property offers the rare combination of luxury, privacy & adventure that defines NW estate living. A must see!
Full Property Details
Full Property Details for 44216 SE 166th St
General
- Sold For: $1,600,000
- HOA FEE: $42/month
- HOA FEE FREQ.: Annually
- Taxes: $14,106 (2025)
- Status: Closed
- Type: Single Family
- Source: NWMLS
- MLS ID: 2558338
- Added to Site: 35 day(s) ago
Interior
- Interior Features: Bath Off Primary, Ceiling Fan(s), Dbl Pane/Storm Window, Dining Room, Fireplace, French Doors, Jetted Tub, Pantry, Skylight(s), Vaulted Ceiling(s), Walk-In Closet(s), Water Heater, Wired for Generator
- Fireplace: Yes
- Number of Fireplaces: 1
- Fireplace(s): Wood Burning
- Appliances: Dishwasher(s), Double Oven, Dryer(s), Garbage Disposal, Refrigerator(s), Stove(s)/Range(s), Washer(s)
- Flooring: Ceramic Tile, Vinyl, Carpet
Rooms
Bathrooms
- Total Bathrooms: 3
- Full Bathrooms: 3
- Upper - Full Baths: 2
- Main Floor Baths: 1
Bedrooms
- Total Bedrooms: 4
- Bedrooms Upper: 4
Additional Information
- Amenities: Cable TV, Deck, Gas Available, Green House, High Speed Internet, Outbuildings, Outdoor Fireplace, Patio, Propane, RV Parking
Parking
- Garage: Yes
- Attached garage: Yes
- Covered Spaces: 3
- Parking Features: Driveway, Attached Garage, Off Street, RV Parking
Location
- Area: 540 - East of Lake Sammamish
- County: King
- Subdivision: North Bend
- Driving Directions: I-90 E to Exit 32. Right on 436th Ave SE/Cedar Falls Rd. Left on SE 170th St. Continue as road becomes SE 166th St. Follow to 44216.
School Information
- High School District: Snoqualmie Valley
- Elementary School: Edwin R Opstad Elem
- Middle School: Twin Falls Mid
- High School: Mount Si High
Community
- Association: Yes
- Assoc. Fees Include: Road Maintenance
Heating & Cooling
- Air Conditioning: Yes
- Cooling Type: Ductless, Forced Air, Heat Pump, High Efficiency (Unspecified)
- Heating Type: Ductless, Forced Air, Heat Pump, High Efficiency (Unspecified), Stove/Free Standing
- Water Heater: Electric
Utilities
- Sewer: Septic Tank
- Water: Public
Structural Information
- Architectural Style: Craftsman
- Structure Type: House
- Exterior Const.: Cement Planked, Wood Products
- Basement Desc.: None
- Foundation: Poured Concrete, Slab
- Roof: Metal
- Entry Location: Main
- Square Feet: 3,660
- Finished Total: 3,660 Sq. Ft.
- Year Built: 1979
- Property Condition: Very Good
Lot Features
- Property View: Mountains, Territorial
- Lot Size (Acres): 4.93
- Lot Size (Sq. Ft.): 214,750
- Lot Size Source: KCR
- Topography: Level, Partial Slope, Rolling
- Lot Features: Dead End Street, Dirt Road, Open Space, Secluded
Financial Considerations
- Association Fee: $500
- Assoc Fee Freq.: Annually
- Tax Amount: $14,106
- Tax Year: 2025
- Terms: Cash, Conventional, FHA, State Bond, USDA Loan, VA Loan
Disclosures and Reports
- Special Conditions: None
- Inclusions: Dishwasher(s), Double Oven, Dryer(s), Garbage Disposal, Refrigerator(s), Stove(s)/Range(s), Washer(s)
- Property ID: 2623089008
Listed by Stephanie G. Frost | Frost Home Team | (206) 391-5298
Sold by Tonya Eliason | The Cascade Team
Get Pre-Approved Today
Schools
Schools serving 44216 SE 166th St
School District:Snoqualmie Valley School District
| Name | Grades | Distance |
|---|---|---|
Edwin R Opstad Elementary School 1345 Stilson Avenue Southeast, North Bend, WA 98045 | K-5 | 2.2 mi |
Twin Falls Middle School 46910 Southeast Middle Fork Road, North Bend, WA 98045 | 6-8 | 2.3 mi |
Mount Si High School 8651 Meadowbrook Way Southeast, Snoqualmie, WA 98065 | 9-12 | 5.9 mi |
Disclaimer:
School attendance boundaries provided by ATTOM Data Solutions and are for reference only. Contact the school directly to verify enrollment eligibility.
Price & Sales History for 44216 SE 166th St
Date
Details
Price
Change
Source
8/21/2026
Sold
$1,600,000
3.23%
MLS
7/23/2026
Listed
$1,550,000
—
MLS
Disclaimer: Historical sales information is derived from public records provided by the county offices. Information is not guaranteed and should be independently verified.
44216 SE 166th Street, North Bend, WA 98045 (MLS# 2558338) is a Single Family property that was sold at $1,600,000 on August 21, 2026. Want to learn more about 44216 SE 166th Street? Do you have questions about finding other Single Family real estate for sale in North Bend? You can browse all North Bend real estate or contact a Coldwell Banker agent to request more information.