This is a carousel with tiles that activate property listing cards. Use the previous and next buttons to navigate.
1/1
$2,250,000
This is a carousel with tiles that activate property listing cards. Use the previous and next buttons to navigate.
1/1
Property Description
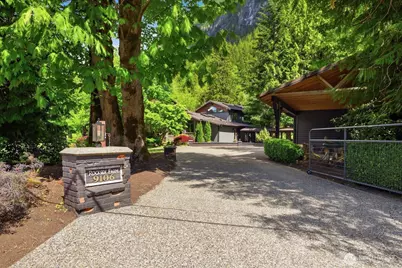
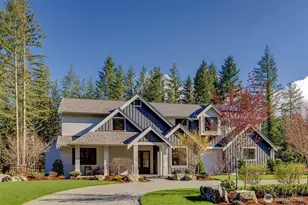
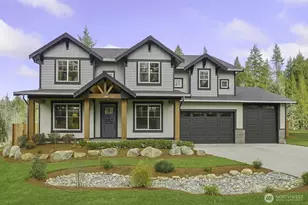
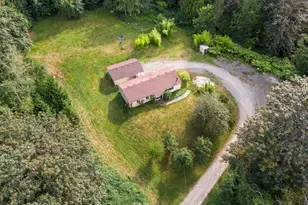
Tucked in between the Snoqualmie River & the base of Mt. Si, this unforgettable & jaw dropping alpine estate in coveted Moon Valley on 4.2 private acres offers the rare North Bend lifestyle buyers dream of: complete privacy, dramatic mountain geography w/ wildlife & downtown amenities less than 10 minutes away. A gated entry, circular drive, treed setting & an unforgettable Mt. Si backdrop ensures arrivals & departures always feel grand & is a true escape from the city. Designed for indoor-outdoor living, the wrap-around porch becomes a multi-season gathering place for morning coffee, quiet evenings star gazing & watching mountain goats roam the cliffs above. Inside, soaring vaulted ceilings, skylights, abundant natural light, wood flooring & generous living spaces create warmth & scale. The remodeled kitchen features quartz counters, high-end appliances, full-height refrigerator & freezer & 3 fireplaces incl. a 2-way fireplace connecting the heart of the home to everyday living. Main-floor primary suite w/ fireplace, private deck w/ wiring for hot tub, spa-like bath, radiant heated floors, dual closets & Mt. Si views while relaxing in the tub. Main-floor guest suite, office, flex spaces incl. a massive upstairs loft & a sunroom, massive mudroom, detached heated office, shop/garage, basketball court, fire pit, fountains, Sonos sound, generator & expansive parking make this a one-of-a-kind North Bend acreage sanctuary built for gathering, adventure & multi-generational living.
Full Property Details
Full Property Details for 9106 436th Ave SE
General
- Sold For: $2,250,000
- Taxes: $18,860 (2025)
- Status: Closed
- Type: Single Family
- Source: NWMLS
- MLS ID: 2522916
- Added to Site: 52 day(s) ago
Interior
- Interior Features: Bath Off Primary, Ceiling Fan(s), Dbl Pane/Storm Window, Dining Room, Fireplace, Fireplace (Primary Bedroom), French Doors, High Tech Cabling, Loft, Pantry, Security System, Skylight(s), Vaulted Ceiling(s), Walk-In Closet(s), Wet Bar, Wine/Beverage Refrigerator, Wired for Generator
- Fireplace: Yes
- Number of Fireplaces: 3
- Fireplace(s): Gas
- Appliances: Dishwasher(s), Double Oven, Dryer(s), Microwave(s), Refrigerator(s), Stove(s)/Range(s), Washer(s)
- Flooring: Ceramic Tile, Hardwood, Carpet
Rooms
Bathrooms
- Total Bathrooms: 5
- Full Bathrooms: 4
- 3/4 Bathrooms: 1
- Upper - Full Baths: 3
- Main Floor Baths: 2
- Main - 3/4 Baths: 1
Bedrooms
- Total Bedrooms: 6
- Bedrooms Upper: 3
- Bedrooms Main: 3
Additional Information
- Amenities: Cabana/Gazebo, Cable TV, Deck, Fenced-Partially, Gated Entry, High Speed Internet, Outbuildings, Patio, Propane, RV Parking, Shop
- Security/Safety: Partially Fenced, Security Gate, Security System
Parking
- Garage: Yes
- Carports: Yes
- Covered Spaces: 5
- Parking Features: Detached Carport, Driveway, Detached Garage, Off Street, RV Parking
Location
- Area: 540 - East of Lake Sammamish
- County: King
- Subdivision: Moon Valley
- Driving Directions: I-90 Exit 31, take roundabout onto Bendigo Blvd S. R on North Bend Way, L on Ballarat Ave N, Slight R on NE 12th St, L on 428th Ave, R on SE 92nd, L on 436th home on right.
School Information
- High School District: Snoqualmie Valley
Heating & Cooling
- Air Conditioning: Yes
- Cooling Type: Radiant
- Heating Type: Forced Air, Radiant
Utilities
- Sewer: Septic Tank
- Water: Individual Well
Structural Information
- Structure Type: House
- Exterior Const.: Cement Planked, Wood
- Basement Desc.: None
- Foundation: Poured Concrete
- Roof: Metal
- Entry Location: Main
- Square Feet: 5,300
- Finished Total: 5,300 Sq. Ft.
- Year Built: 1984
Lot Features
- Property View: Mountains, Territorial
- Lot Size (Acres): 4.23
- Lot Size (Sq. Ft.): 184,258
- Lot Size Source: Realist
- Topography: Level, Partial Slope
- Lot Features: Adjacent to Public Land, Paved
- Trees/Vegetation: Fruit Trees, Garden Space, Wooded
Financial Considerations
- Tax Amount: $18,860
- Tax Year: 2025
- Terms: Cash, Conventional
Disclosures and Reports
- Special Conditions: None
- Inclusions: Dishwasher(s), Double Oven, Dryer(s), Microwave(s), Refrigerator(s), Stove(s)/Range(s), Washer(s)
- Property ID: 3524089022
Listed by Alicia Messa | eXp Realty | (888) 317-5197
Sold by Melissa Harris-Herrero | Keller Williams Eastside
Get Pre-Approved Today
Schools
Schools serving 9106 436th Ave SE
School District:Snoqualmie Valley School District
| Name | Grades | Distance |
|---|---|---|
North Bend Elementary School 400 East 3rd Street, North Bend, WA 98045 | K-5 | 2 mi |
Twin Falls Middle School 46910 Southeast Middle Fork Road, North Bend, WA 98045 | 6-8 | 3.7 mi |
Mount Si High School 8651 Meadowbrook Way Southeast, Snoqualmie, WA 98065 | 9-12 | 2.7 mi |
Disclaimer:
School attendance boundaries provided by ATTOM Data Solutions and are for reference only. Contact the school directly to verify enrollment eligibility.
Price & Sales History for 9106 436th Ave SE
Date
Details
Price
Change
Source
6/30/2026
Sold
$2,250,000
—
MLS
5/14/2026
Listed
$2,250,000
—
MLS
Disclaimer: Historical sales information is derived from public records provided by the county offices. Information is not guaranteed and should be independently verified.
9106 436th Avenue SE, North Bend, WA 98045 (MLS# 2522916) is a Single Family property that was sold at $2,250,000 on June 30, 2026. Want to learn more about 9106 436th Avenue SE? Do you have questions about finding other Single Family real estate for sale in North Bend? You can browse all North Bend real estate or contact a Coldwell Banker agent to request more information.