This is a carousel with tiles that activate property listing cards. Use the previous and next buttons to navigate.
1/1
$630,000
This is a carousel with tiles that activate property listing cards. Use the previous and next buttons to navigate.
1/1
Property Description
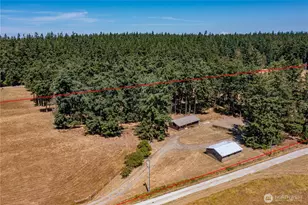
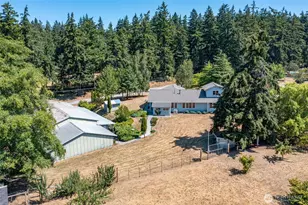
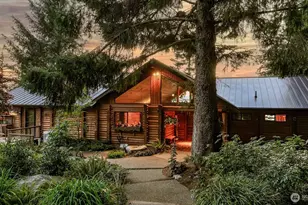
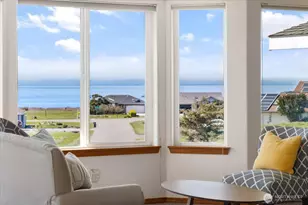
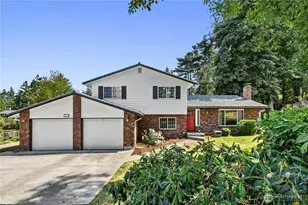
Whether you're seeking a peaceful retreat or a welcoming hub, 1162 Tulip Lane offers a perfect blend of modern upgrades and Whidbey Island charm. Nestled in a quiet cul-de-sac, this 4-bedroom, 2-bath home features 2,110 square feet of thoughtfully designed living space.The updated kitchen shines with honed granite countertops, a farmhouse sink, and newer stainless-steel appliances, including a fridge, dishwasher, and double oven-ideal for both everyday meals and entertaining. Inside, vinyl plank waterproof flooring runs throughout, complemented by high-end Anderson windows (2022), smart thermostats, and efficient forced air heating for year-round comfort. A wood stove insert adds cozy warmth and ambiance, while a lifetime metal roof and whole-house generator hookup provide lasting peace of mind and reliability. The spacious primary suite includes a walk-in closet and private 3/4 bath with a sleek, modern walk-in shower. Three additional bedrooms offer flexibility for guests, remote work, hobbies, or creative spaces. Step outside to an oversized backyard designed for relaxation and fun, featuring a private jacuzzi, above-ground pool, planter beds, storage shed, 2-car garage, RV pad, and play set-perfect for entertaining or unwinding outdoors. This meticulously maintained home is ready to create lasting memories-schedule your tour today and experience all it has to offer!
Full Property Details
Full Property Details for 1162 Tulip Ln
General
- Sold For: $630,000
- Taxes: $3,459 (2025)
- Status: Closed
- Type: Single Family
- Source: NWMLS
- MLS ID: 2505618
- Added to Site: 47 day(s) ago
Interior
- Interior Features: Bath Off Primary, Ceiling Fan(s), Dbl Pane/Storm Window, Dining Room, Fireplace, Hot Tub/Spa, Walk-In Closet(s), Water Heater, Wired for Generator
- Fireplace: Yes
- Number of Fireplaces: 1
- Fireplace(s): Wood Burning
- Appliances: Dishwasher(s), Microwave(s), Refrigerator(s), Stove(s)/Range(s)
- Flooring: Stone, Vinyl Plank, Carpet
Rooms
Bathrooms
- Total Bathrooms: 3
- Full Bathrooms: 1
- 3/4 Bathrooms: 1
- Half Bathrooms: 1
- Upper - Full Baths: 1
- Upper - 3/4 Baths: 1
- Main Floor Baths: 1
- Main - 1/2 Baths: 1
Bedrooms
- Total Bedrooms: 4
- Bedrooms Upper: 4
Additional Information
- Amenities: Cable TV, Fenced-Fully, Gas Available, Hot Tub/Spa, Patio, RV Parking
- Spa: Yes
- Security/Safety: Fully Fenced
Parking
- Garage: Yes
- Attached garage: Yes
- Covered Spaces: 2
- Uncovered Spaces: 2
- Parking Features: Attached Garage, RV Parking
Location
- Area: 813 - North Whidbey Island
- County: Island
- Subdivision: City Of Oak Harbor
- Driving Directions: South on SR 20, on Swantown Rd, L into Crosswoods neighborhood, L at Crosswoods Cir, R at Tulip Lane. Your new home is on the right.
School Information
- High School District: Oak Harbor
- Elementary School: Buyer To Verify
- Middle School: Buyer To Verify
- High School: Buyer To Verify
Heating & Cooling
- Cooling Type: None
- Heating Type: Forced Air
- Water Heater: Gas
Utilities
- Sewer: Septic Tank
- Water: Community
Structural Information
- Structure Type: House
- Exterior Const.: Brick, Wood
- Basement Desc.: None
- Foundation: Poured Concrete
- Roof: Metal
- Entry Location: Main
- Square Feet: 2,110
- Finished Total: 2,110 Sq. Ft.
- Year Built: 1974
Lot Features
- Property View: Territorial
- Lot Size (Acres): 0.2438
- Lot Size (Sq. Ft.): 10,621
- Lot Size Source: Realist
- Topography: Partial Slope
- Lot Features: Cul-De-Sac, Dead End Street, Paved
- Trees/Vegetation: Garden Space
Financial Considerations
- Tax Amount: $3,459
- Tax Year: 2025
- Terms: Cash, Conventional, FHA, USDA Loan, VA Loan
Disclosures and Reports
- Special Conditions: None
- Inclusions: Dishwasher(s), Microwave(s), Refrigerator(s), Stove(s)/Range(s)
- Property ID: S644000000220
Listed by Nicole Haun | RE/MAX Gateway | (360) 299-7653
Sold by Michael Moe | RE/MAX Gateway
Get Pre-Approved Today
Schools
Schools serving 1162 Tulip Ln
School District:Oak Harbor School District
| Name | Grades | Distance |
|---|---|---|
Oak Harbor Intermediate School 150 Southwest 6th Avenue, Oak Harbor, WA 98277 | 5-6 | 0.9 mi |
Oak Harbor Elementary School 151 Southeast Midway Boulevard, Oak Harbor, WA 98277 | K-4 | 1.7 mi |
North Whidbey Middle School 67 Northeast Izett Street, Oak Harbor, WA 98277 | 7-8 | 1.6 mi |
Oak Harbor High School 950 Northwest 2nd Avenue, Oak Harbor, WA 98277 | 9-12 | 1 mi |
Disclaimer:
School attendance boundaries provided by ATTOM Data Solutions and are for reference only. Contact the school directly to verify enrollment eligibility.
Price & Sales History for 1162 Tulip Ln
Date
Details
Price
Change
Source
5/11/2026
Sold
$630,000
0.96%
MLS
4/10/2026
Listed
$624,000
—
MLS
Disclaimer: Historical sales information is derived from public records provided by the county offices. Information is not guaranteed and should be independently verified.
1162 Tulip Lane, Oak Harbor, WA 98277 (MLS# 2505618) is a Single Family property that was sold at $630,000 on May 11, 2026. Want to learn more about 1162 Tulip Lane? Do you have questions about finding other Single Family real estate for sale in Oak Harbor? You can browse all Oak Harbor real estate or contact a Coldwell Banker agent to request more information.