This is a carousel with tiles that activate property listing cards. Use the previous and next buttons to navigate.
1/1
$479,992
This is a carousel with tiles that activate property listing cards. Use the previous and next buttons to navigate.
1/1
Property Description
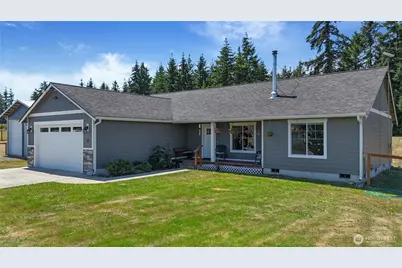
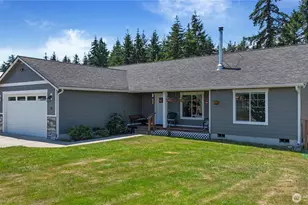
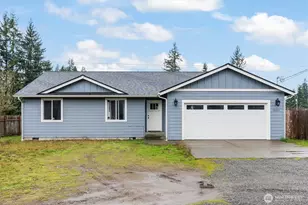
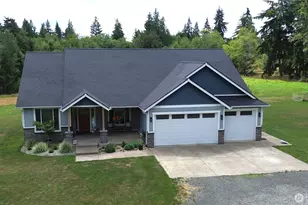
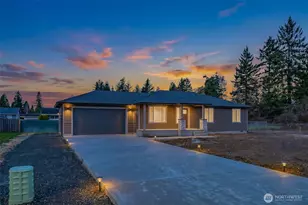
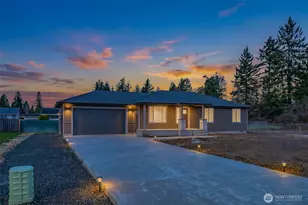
Better than new and thoughtfully designed, this 2019 rambler offers the perfect blend of comfort, functionality, and country living on a full acre! Enjoy views of the Black Hills from the welcoming front porch, while a line of mature trees along the back of the property provides added privacy. The desirable split-bedroom floorplan centers around a bright, open-concept living space featuring vaulted ceilings, a spacious dining area, and a cozy wood-burning stove that creates a warm gathering place during the cooler months. The well-appointed kitchen showcases slab Corian quartz countertops, soft-close cabinetry, matching stainless steel appliances, a pantry, and a large island with breakfast bar seating. Tucked away from the other bedrooms, the private primary suite features a walk-in closet, ceiling fan, and an ensuite bath with a dual-sink vanity. A generously sized laundry room with utility sink adds everyday convenience. Outside is where this property truly shines. In addition to the attached 2-car garage, you'll find an impressive 24' x 36' shop with two 11' bay doors ideal for hobbies, projects, extra vehicle parking, or storage. Two wood sheds provide help free up even more space. Efficient year-round comfort is provided by a high-efficiency heat pump for heating and cooling. Private well and septic complete this move-in ready property, offering the space, privacy, and versatility you've been looking for.
Full Property Details
Full Property Details for 28 Shorthorn Ln
General
- Sold For: $479,992
- Taxes: $4,004 (2025)
- Status: Closed
- Type: Single Family
- Source: NWMLS
- MLS ID: 2555076
- Added to Site: 69 day(s) ago
Interior
- Interior Features: Bath Off Primary, Ceiling Fan(s), Dbl Pane/Storm Window, Fireplace, Vaulted Ceiling(s), Walk-In Closet(s), Water Heater, Wired for Generator
- Fireplace: Yes
- Number of Fireplaces: 1
- Fireplace(s): Wood Burning
- Appliances: Dishwasher(s), Dryer(s), Microwave(s), Refrigerator(s), Stove(s)/Range(s), Washer(s)
- Flooring: Laminate, Vinyl, Carpet
Rooms
Bathrooms
- Total Bathrooms: 2
- Full Bathrooms: 1
- 3/4 Bathrooms: 1
- Main Floor Baths: 2
- Main - 3/4 Baths: 1
Bedrooms
- Total Bedrooms: 3
- Bedrooms Main: 3
Additional Information
- Amenities: Deck, Fenced-Fully, High Speed Internet, RV Parking, Shop
- Security/Safety: Fully Fenced
Parking
- Garage: Yes
- Attached garage: Yes
- Covered Spaces: 4
- Uncovered Spaces: 4
- Parking Features: Driveway, Attached Garage, RV Parking
Location
- Area: 204 - Oakville
- County: Grays Harbor
- Subdivision: Cedarville
- Building Name: CEDARVILLE FOSTERS
- Driving Directions: From Rochester, head west on Hwy 12. Left on State St in Oakville, continue onto Oakville Rd and Bank Rd. Left on Norton Rd. Left on Shorthorn Ln.
- Direction Faces: Northeast
School Information
- High School District: Oakville
- Elementary School: Buyer To Verify
- Middle School: Buyer To Verify
- High School: Oakville High
Heating & Cooling
- Air Conditioning: Yes
- Cooling Type: Forced Air, Heat Pump
- Heating Type: Forced Air, Heat Pump
- Water Heater: Electric
Utilities
- Sewer: Septic Tank
- Water: Individual Well
Structural Information
- Structure Type: House
- Exterior Const.: Cement Planked
- Basement Desc.: None
- Foundation: Poured Concrete
- Roof: Composition
- Square Feet: 1,579
- Finished Total: 1,579 Sq. Ft.
- Year Built: 2019
Lot Features
- Property View: Territorial
- Lot Size (Acres): 1
- Lot Size (Sq. Ft.): 43,560
- Lot Size Source: Tax Record
- Lot Dimensions: 226' x 188' x 207' x 189'
- Topography: Level, Partial Slope
- Lot Features: Cul-De-Sac, Dead End Street, Open Space, Paved
Financial Considerations
- Tax Amount: $4,004.76
- Tax Year: 2025
- Terms: Cash, Conventional, FHA, USDA Loan, VA Loan
Disclosures and Reports
- Special Conditions: None
- Inclusions: Dishwasher(s), Dryer(s), Microwave(s), Refrigerator(s), Stove(s)/Range(s), Washer(s)
- Property ID: 741000002900
- Lot Number: 29
Listed by Marti Baker | MVP Realty Group | (360) 915-9123
Sold by Seth Hodge | Kelly Right RE of Seattle LLC
Get Pre-Approved Today
Schools
Schools serving 28 Shorthorn Ln
School District:Oakville School District
| Name | Grades | Distance |
|---|---|---|
Oakville Elementary School 103 School Street, Oakville, WA 98568 | K-6 | 2.9 mi |
Oakville High School 103 School Street, Oakville, WA 98568 | 7-12 | 2.9 mi |
Disclaimer:
School attendance boundaries provided by ATTOM Data Solutions and are for reference only. Contact the school directly to verify enrollment eligibility.
Price & Sales History for 28 Shorthorn Ln
Date
Details
Price
Change
Source
8/31/2026
Sold
$479,992
—
MLS
7/17/2026
Listed
$479,992
—
MLS
Disclaimer: Historical sales information is derived from public records provided by the county offices. Information is not guaranteed and should be independently verified.
28 Shorthorn Lane, Oakville, WA 98568 (MLS# 2555076) is a Single Family property that was sold at $479,992 on August 31, 2026. Want to learn more about 28 Shorthorn Lane? Do you have questions about finding other Single Family real estate for sale in Oakville? You can browse all Oakville real estate or contact a Coldwell Banker agent to request more information.