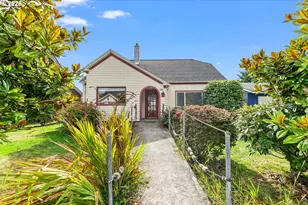
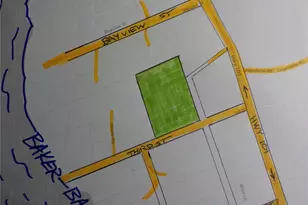
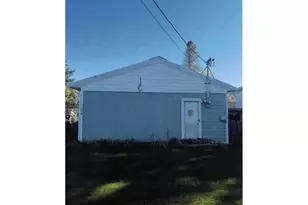
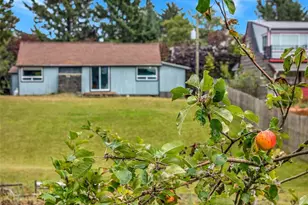
This is a carousel with tiles that activate property listing cards. Use the previous and next buttons to navigate.
1/1
$887,500
This is a carousel with tiles that activate property listing cards. Use the previous and next buttons to navigate.
1/1
Property Description
Stunning Ocean Front Home! This one-of-a-kind updated two-story dream home offers panoramic ocean views from the wraparound deck. The lot extends to MHT. This home offers 2,902 square feet of living space with 3 generously sized bedrooms, 2 1/2 baths, plus a large 320 sq ft bonus room and den. Attention to detail was taken throughout the remodeling process. Upon entering, you will notice the beautiful tile entry and high ceilings. The main level features the den with custom-built-in storage and shelving, the bonus room, 2 furnished secondary bedrooms, a large full bath, and a utility room complete with ample storage and access to the dog run. The 616 sq ft insulated finished garage, which is wired for a level 2 car charger and has extra storage room. Upstairs, you will find an abundance of natural light with the addition of large skylights and incredible unobstructed ocean views. On this level, you will find your primary suite with a separate shower, jetted tub, vaulted ceiling, walk-in closet with "California Closet" shelving, and a beautiful great room that flows seamlessly to your dining space. Imagine having every dinner with an ocean view. Next, you will find the recently updated kitchen showcasing De Wills cabinetry, quartz counters, a GE Cafe French door oven, a GE microwave/convection oven, and a rolling center island. Additionally, the home is equipped with a metal roof, solar, and the $650 annual HOA dues include water, making this turnkey home a MUST HAVE!
Full Property Details
Full Property Details for 34905 G St
General
- Sold For: $887,500
- HOA FEE: $54/month
- HOA FEE FREQ.: Annually
- Taxes: $6,062 (2026)
- Status: Closed
- Type: Single Family
- Source: NWMLS
- MLS ID: 2515367
- Added to Site: 120 day(s) ago
Interior
- Interior Features: Bath Off Primary, Dining Room, French Doors, Jetted Tub, Skylight(s), Sprinkler System, Vaulted Ceiling(s), Walk-In Closet(s)
- Appliances: Dishwasher(s), Dryer(s), Microwave(s), Refrigerator(s), See Remarks, Stove(s)/Range(s), Washer(s)
- Flooring: Laminate
Rooms
Bathrooms
- Total Bathrooms: 3
- Full Bathrooms: 2
- Half Bathrooms: 1
- Main Floor Baths: 2
- Main - 1/2 Baths: 1
Bedrooms
- Total Bedrooms: 3
- Bedrooms Main: 1
Additional Information
- Amenities: Deck, Dog Run, High Speed Internet, Sprinkler System
Parking
- Garage: Yes
- Attached garage: Yes
- Covered Spaces: 2
- Parking Features: Attached Garage
Location
- Area: 930 - South Pacific County
- County: Pacific
- Subdivision: Ocean Park
- Driving Directions: Take Sandridge Rd/Peninsula Hwy 103 north, left on Oystervill Rd, right on I St, left at 304th, 340th curves and becomes G St. The home is on the left.
School Information
- High School District: Ocean Beach
- Elementary School: Buyer To Verify
- Middle School: Buyer To Verify
- High School: Buyer To Verify
Community
- Association: Yes
- Assoc. Fees Include: See Remarks, Water
Heating & Cooling
- Air Conditioning: Yes
- Cooling Type: Forced Air, Heat Pump
- Heating Type: Forced Air, Heat Pump
Utilities
- Sewer: Septic Tank
- Water: Community
Structural Information
- Structure Type: House
- Exterior Const.: Cement Planked, Wood, Wood Products
- Foundation: Poured Concrete, Slab
- Roof: Metal
- Entry Location: Garage
- Square Feet: 2,902
- Finished Total: 2,902 Sq. Ft.
- Year Built: 1991
Lot Features
- Property View: Ocean
- Lot Size (Acres): 1.0502
- Lot Size (Sq. Ft.): 45,748
- Lot Size Source: Public Record
- Topography: Dune, Level
- Lot Features: Paved
Water Features
- Water Front: Yes
Green Features
- Energy Generation: Solar
Financial Considerations
- Association Fee: $650
- Assoc Fee Freq.: Annually
- Tax Amount: $6,062
- Tax Year: 2026
- Terms: Cash, Conventional, FHA, VA Loan
Disclosures and Reports
- Special Conditions: None
- Inclusions: Dishwasher(s), Dryer(s), Microwave(s), Refrigerator(s), See Remarks, Stove(s)/Range(s), Washer(s)
- Property ID: 77018001021
Listed by Megan Dickson | Elite Properties | (360) 464-5601
Sold by Shannon Frame | Realty ONE Group All Stars
Get Pre-Approved Today
Schools
Schools serving 34905 G St
School District:Ocean Beach School District
| Name | Grades | Distance |
|---|---|---|
Ocean Park Elementary School 25701 Vernon Avenue, Ocean Park, WA 98640 | 3-5 | 4.6 mi |
Long Beach Elementary School 400 Washington Avenue South, Long Beach, WA 98631 | K-2 | 14.2 mi |
Hilltop School 314 Brumbach Avenue Northeast, Ilwaco, WA 98624 | 6-8 | 16.7 mi |
Ilwaco Sr High School 404 School Road, Ilwaco, WA 98624 | 9-12 | 16.7 mi |
Disclaimer:
School attendance boundaries provided by ATTOM Data Solutions and are for reference only. Contact the school directly to verify enrollment eligibility.
Price & Sales History for 34905 G St
Date
Details
Price
Change
Source
7/14/2026
Sold
$887,500
-4.05%
MLS
4/30/2026
Listed
$925,000
—
MLS
Disclaimer: Historical sales information is derived from public records provided by the county offices. Information is not guaranteed and should be independently verified.
34905 G St, Ocean Park, WA 98640 (MLS# 2515367) is a Single Family property that was sold at $887,500 on July 14, 2026. Want to learn more about 34905 G St? Do you have questions about finding other Single Family real estate for sale in Ocean Park? You can browse all Ocean Park real estate or contact a Coldwell Banker agent to request more information.