This is a carousel with tiles that activate property listing cards. Use the previous and next buttons to navigate.
1/1
$340,000
This is a carousel with tiles that activate property listing cards. Use the previous and next buttons to navigate.
1/1
Property Description
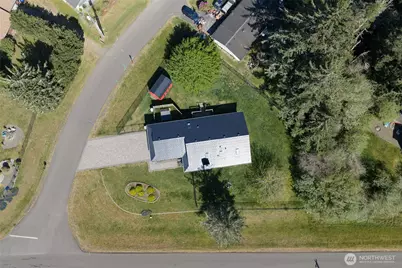
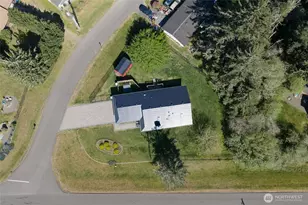
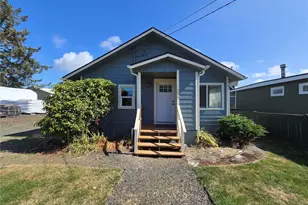
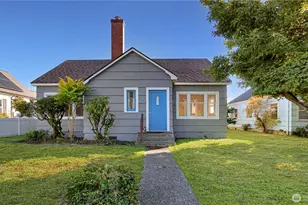
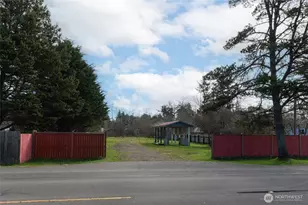
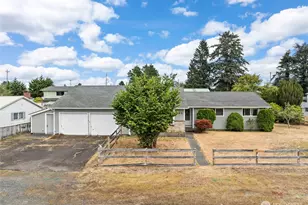
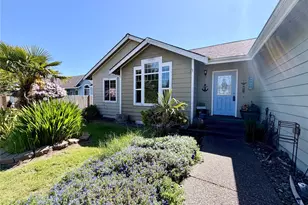
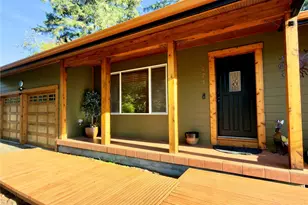
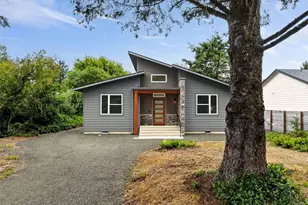
Must see inside of this spacious and peaceful 3 bedroom home that feels new and inviting. With the open layout, vaulted ceilings, and four skylights, the already generous 1532 square feet feels much larger. The oversized corner lot sits at 14,751 square feet offering a private setting with a fully fenced back yard with a new fence, perfect for a dog lover with space to roam. Back patio space is accessed by a slider off of the great room. Great curb appeal with low maintenance landscaping and a new driveway and path with beautiful pavers you are sure to love. 4 brand new skylights installed in 2020 along with a 50-year Interlock metal roof with a transferrable warranty offers great curb appeal. This home was fully remodeled in 2018 with fresh interior trim and paint, new floors, and new stainless appliances and the living area has an electric fireplace. The primary bedroom offers a walk-in closet, and a 3/4 bath with double shower heads. A new well-maintained 7-person hot tub sits behind a privacy fence in the back yard and transfers with the home and just had the cover replaced. With an oversized garage and heavy duty layered wooden shelving on each side, there is plenty of space to store your belongings. Just a few blocks from the Skookumchuck Park on the canal. Located in a nice residential neighborhood close to the Elementary School and just short drive to the beach access and downtown. The home is part of the community club, giving access to pools, courts, and more.
Full Property Details
Full Property Details for 372 Canal Dr SE
General
- Sold For: $340,000
- Taxes: $2,304 (2026)
- Status: Closed
- Type: Single Family
- Source: NWMLS
- MLS ID: 2522374
- Added to Site: 59 day(s) ago
Interior
- Interior Features: Bath Off Primary, Ceiling Fan(s), Dbl Pane/Storm Window, Fireplace, Skylight(s), Vaulted Ceiling(s), Walk-In Closet(s), Water Heater, Wired for Generator
- Fireplace: Yes
- Number of Fireplaces: 2
- Fireplace(s): Electric
- Appliances: Dishwasher(s), Dryer(s), Microwave(s), Refrigerator(s), Stove(s)/Range(s), Washer(s)
- Flooring: Laminate, Carpet
Rooms
Bathrooms
- Total Bathrooms: 2
- Full Bathrooms: 1
- 3/4 Bathrooms: 1
- Main Floor Baths: 2
- Main - 3/4 Baths: 1
Bedrooms
- Total Bedrooms: 3
- Bedrooms Main: 3
Additional Information
- Amenities: Deck, Fenced-Fully, High Speed Internet, Hot Tub/Spa, Outbuildings, Patio
- Pool: Yes
- Pool Description: Community
- Spa: Yes
- Security/Safety: Fully Fenced
Parking
- Garage: Yes
- Attached garage: Yes
- Covered Spaces: 2
- Uncovered Spaces: 2
- Parking Features: Driveway, Attached Garage
Location
- Area: 194 - Ocean Shores
- County: Grays Harbor
- Subdivision: Ocean Shores
- Building Name: Division 9
- Driving Directions: From the Gates of Ocean Shores, follow Point Brown Ave NE. Take a Left on Ocean Lake Way, Take a Right on Canal Drive SE, Take a Left on Snahapish Ave SE. House is the first home on the Right.
- Direction Faces: North
School Information
- High School District: North Beach
- Elementary School: Ocean Shores Elem
- Middle School: North Beach Mid
- High School: North Beach High
Heating & Cooling
- Cooling Type: None
- Heating Type: Wall Furnace
- Water Heater: Electric
Utilities
- Sewer: Sewer Connected
- Water: Public
Structural Information
- Architectural Style: Traditional
- Structure Type: House
- Exterior Const.: Metal/Vinyl, Wood
- Basement Desc.: None
- Foundation: Poured Concrete
- Roof: Metal
- Entry Location: Main
- Square Feet: 1,532
- Finished Total: 1,532 Sq. Ft.
- Year Built: 1995
- Property Condition: Good
Lot Features
- Property View: Territorial
- Lot Size (Acres): 0.3415
- Lot Size (Sq. Ft.): 14,874
- Lot Size Source: Grays Harbor County
- Lot Dimensions: 132' x 9' x 21' x 10' x 25' x 97' x 122' x 57'
- Topography: Level
- Lot Features: Corner Lot, Paved
- Trees/Vegetation: Garden Space
Financial Considerations
- Tax Amount: $2,304.5
- Tax Year: 2026
- Terms: Cash, Conventional, FHA, USDA Loan, VA Loan
Disclosures and Reports
- Special Conditions: None
- Inclusions: Dishwasher(s), Dryer(s), Leased Equipment, Microwave(s), Refrigerator(s), Stove(s)/Range(s), Washer(s)
- Property ID: 91900003400
- Lot Number: 34
Listed by Chelsea Frank | Windermere R.E. Ocean Shores | (360) 289-3373
Sold by Unrepresentd ZDefault | ZNonMember-Office-MLS
Get Pre-Approved Today
Schools
Schools serving 372 Canal Dr SE
School District:North Beach School District
| Name | Grades | Distance |
|---|---|---|
Ocean Shores Elementary School 300 Mount Olympus Avenue Southeast, Ocean Shores, WA 98569 | K-6 | 0.2 mi |
North Beach Middle School 336 State Route 109, Ocean Shores, WA 98569 | 6-8 | 3 mi |
North Beach High School 336 State Route 115, Ocean Shores, WA 98569 | 9-12 | 3 mi |
Disclaimer:
School attendance boundaries provided by ATTOM Data Solutions and are for reference only. Contact the school directly to verify enrollment eligibility.
Price & Sales History for 372 Canal Dr SE
Date
Details
Price
Change
Source
7/10/2026
Sold
$340,000
-5.53%
MLS
5/13/2026
Listed
$359,900
—
MLS
Disclaimer: Historical sales information is derived from public records provided by the county offices. Information is not guaranteed and should be independently verified.
372 Canal Drive SE, Ocean Shores, WA 98569 (MLS# 2522374) is a Single Family property that was sold at $340,000 on July 10, 2026. Want to learn more about 372 Canal Drive SE? Do you have questions about finding other Single Family real estate for sale in Ocean Shores? You can browse all Ocean Shores real estate or contact a Coldwell Banker agent to request more information.