No photo available
$559,900 Just Listed
Property Description
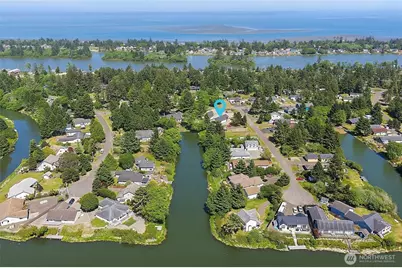
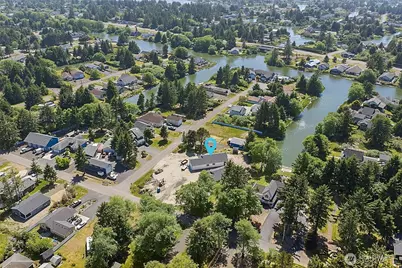
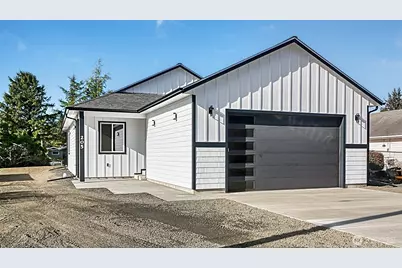
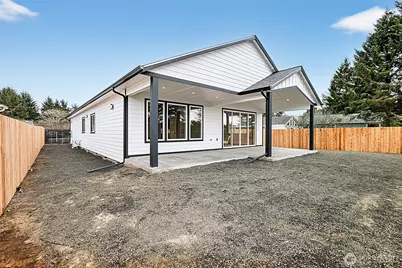
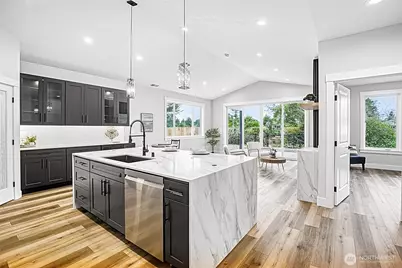
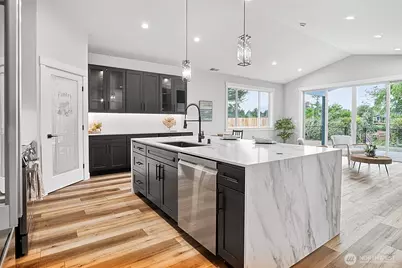
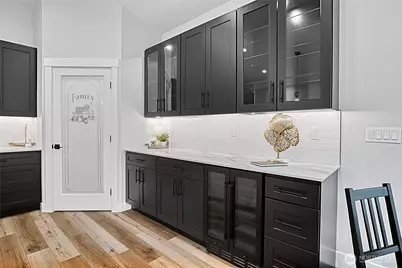
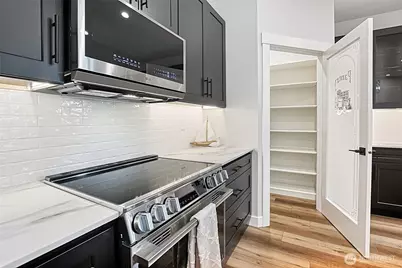
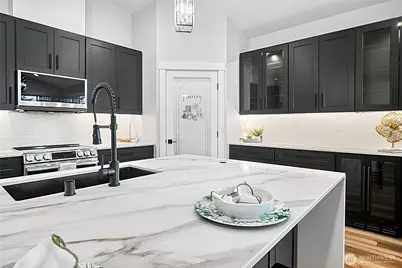
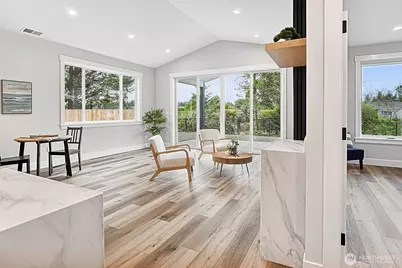
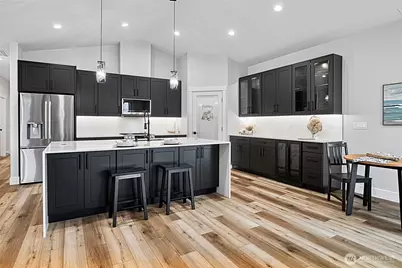
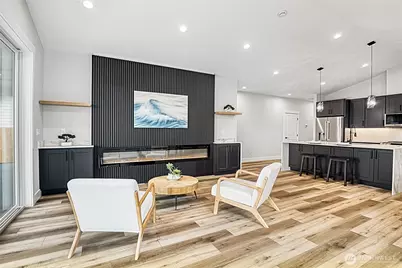
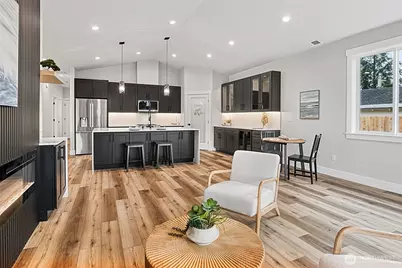
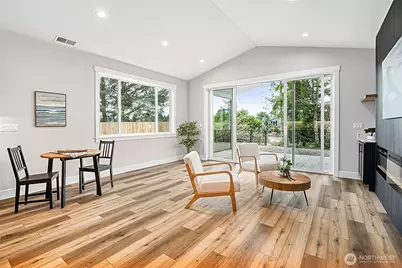
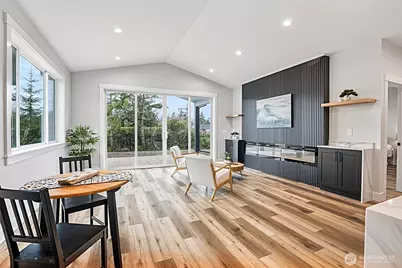
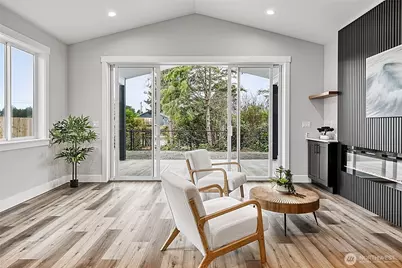
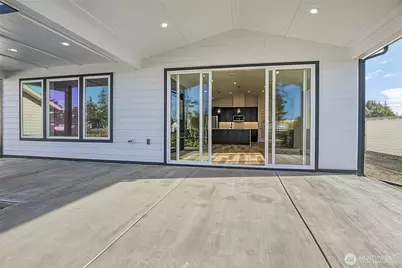
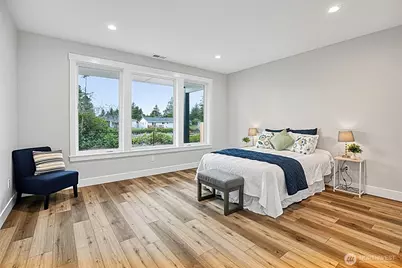
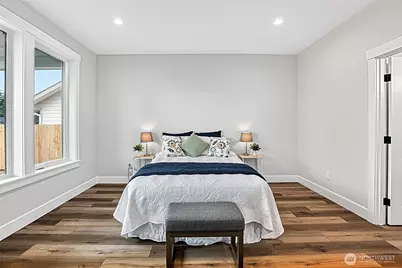
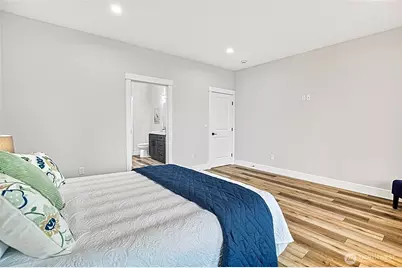
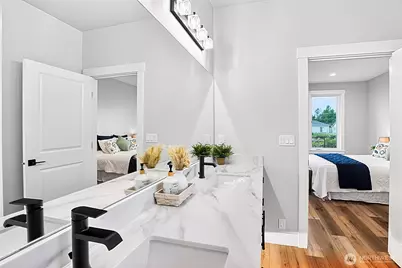
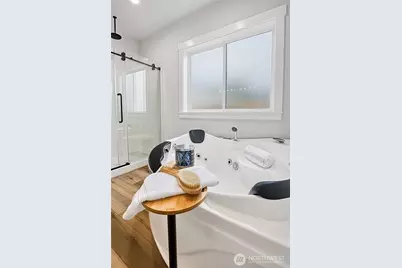
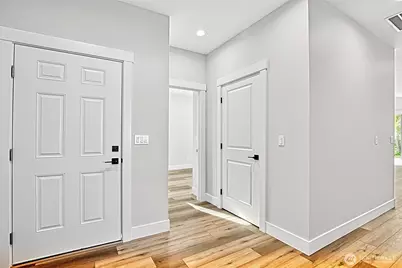
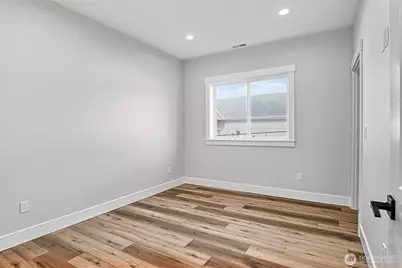
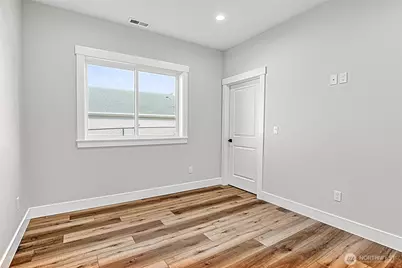
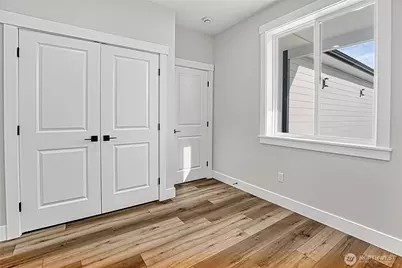
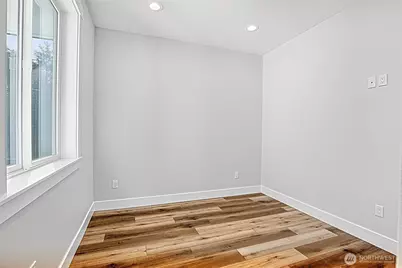
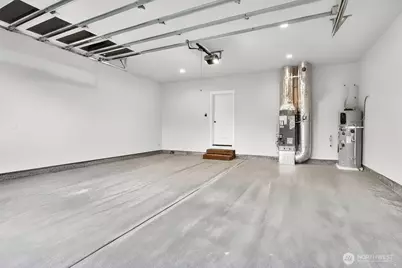
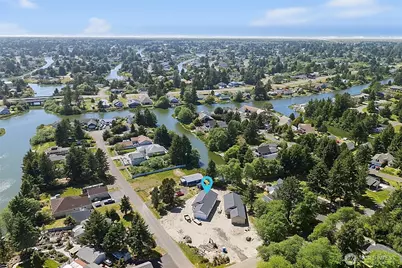
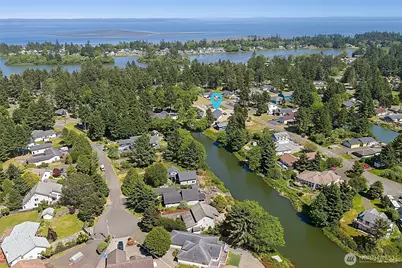
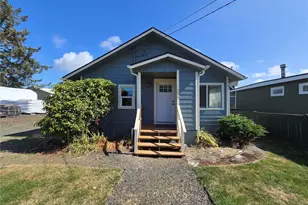
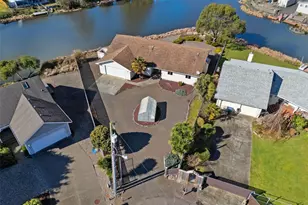
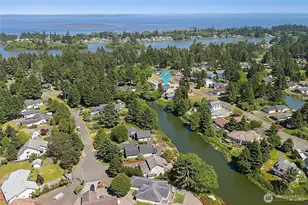
Experience elevated waterfront living in this brand-new canal-front home in Ocean Shores. Thoughtfully designed with upscale finishes & exceptional attention to detail, this stunning Craftsman blends luxury, comfort & functionality in a serene coastal setting. The light-filled living space features soaring 9' vaulted ceilings, a dramatic floor-to-ceiling fireplace feature wall & expansive 8'x12' double sliding glass doors that seamlessly connect indoor & outdoor living. Step onto the covered waterfront patio & enjoy peaceful canal views right from your backyard. The designer kitchen is sure to impress with stone slab countertops, custom cabinetry, SS appliances, locking beverage cooler, generous pantry & an oversized island perfect for entertaining. Primary suite offers picture windows overlooking the waterside & a spa-inspired 5-piece ensuite featuring dual vanities, step-in shower, jetted soaking tub & spacious walk-in closet. Two additional guest bedrooms & full guest bath provide comfortable accommodations for guests. Additional features include a dedicated laundry room, whole-house heating & cooling & a fully finished & insulated garage with EV charging wiring already in place. The oversized lot provides ample room for a future shop or additional garage, while the planned 6' privacy fencing & dock will further enhance this exceptional waterfront retreat. *Photos are of a previous home - some fixtures & details will not be exact* Est. Completion June '26
Full Property Details
Full Property Details for 647 Skamokawa Ct SE
General
- Price: $559,900
- Taxes: $427 (2026)
- Status: Active
- Type: Single Family
- Source: NWMLS
- MLS ID: 2530623
- Updated: 5/28/2026
- Added to Site: 2 day(s) ago
Interior
- Interior Features: Bath Off Primary, Dbl Pane/Storm Window, Fireplace, Jetted Tub, Pantry, Vaulted Ceiling(s), Walk-In Closet(s), Water Heater, Wine/Beverage Refrigerator
- Fireplace: Yes
- Number of Fireplaces: 1
- Fireplace(s): Electric
- Appliances: Dishwasher(s), Garbage Disposal, Microwave(s), Refrigerator(s), Stove(s)/Range(s)
- Flooring: Vinyl Plank
Rooms
Bathrooms
- Total Bathrooms: 2
- Full Bathrooms: 2
- Main Floor Baths: 2
Bedrooms
- Total Bedrooms: 3
- Bedrooms Main: 3
Additional Information
- Amenities: Cable TV, Dock, Fenced-Partially, High Speed Internet, Patio, RV Parking
- Pool: Yes
- Pool Description: Community
- Security/Safety: Partially Fenced
Parking
- Garage: Yes
- Attached garage: Yes
- Covered Spaces: 2
- Uncovered Spaces: 8
- Parking Features: Driveway, Attached Garage, RV Parking
Location
- Area: 194 - Ocean Shores
- County: Grays Harbor
- Subdivision: Ocean Shores
- Building Name: DIV 9
- Driving Directions: GPS is accurate.
- Direction Faces: Northwest
School Information
- High School District: North Beach
- Elementary School: Ocean Shores Elem
- Middle School: North Beach Mid
- High School: North Beach High
Heating & Cooling
- Air Conditioning: Yes
- Cooling Type: Forced Air, Heat Pump
- Heating Type: Forced Air, Heat Pump
- Water Heater: Electric
Utilities
- Sewer: Sewer Connected
- Water: Public
Structural Information
- Architectural Style: Craftsman
- Structure Type: House
- Builder: Hamlin Homes LLC
- Construction Status: Under Construction
- Exterior Const.: Cement Planked
- Basement Desc.: None
- Foundation: Poured Concrete
- Roof: Composition
- Entry Location: Main
- Square Feet: 1,470
- Finished Total: 1,470 Sq. Ft.
- Year Built: 2026
- Property Condition: Under Construction
Lot Features
- Property View: Canal, Territorial
- Lot Size (Acres): 0.2978
- Lot Size (Sq. Ft.): 12,973
- Lot Size Source: Public Records
- Topography: Level
- Lot Features: Cul-De-Sac, Paved
Water Features
- Water Front: Yes
Financial Considerations
- Tax Amount: $427
- Tax Year: 2026
- Terms: Cash, Conventional, FHA, USDA Loan, VA Loan
Disclosures and Reports
- Special Conditions: None
- Inclusions: Dishwasher(s), Garbage Disposal, Microwave(s), Refrigerator(s), Stove(s)/Range(s)
- Property ID: 91900038200
- Lot Number: 382
Listed by Addie Wenger | Windermere R.E. Ocean Shores | (360) 289-3373
Get Pre-Approved Today
Get a Great Insurance Rate
Schools
Schools serving 647 Skamokawa Ct SE
School District:North Beach School District
| Name | Grades | Distance |
|---|---|---|
Ocean Shores Elementary School 300 Mount Olympus Avenue Southeast, Ocean Shores, WA 98569 | K-6 | 0.9 mi |
North Beach Middle School 336 State Route 109, Ocean Shores, WA 98569 | 6-8 | 3.7 mi |
North Beach High School 336 State Route 115, Ocean Shores, WA 98569 | 9-12 | 3.7 mi |
Disclaimer:
School attendance boundaries provided by ATTOM Data Solutions and are for reference only. Contact the school directly to verify enrollment eligibility.
Price & Sales History for 647 Skamokawa Ct SE
Date
Details
Price
Change
Source
5/28/2026
Listed
$559,900
1019.8%
MLS
12/12/2025
Sold
$50,000
—
Public Record
Disclaimer: Historical sales information is derived from public records provided by the county offices. Information is not guaranteed and should be independently verified.
Tax History
Tax History for 647 Skamokawa Ct SE
Year
Property Taxes
Change
Tax Assessment
Change
2024
$453
—
$68,400
-5%
2024
$453
-15%
$72,000
-12%
2023
$536
—
$81,949
45%
2023
$536
29%
$56,511
40%
2021
$417
25%
$40,365
30%
2020
$333
32%
$31,050
35%
2019
$253
-3%
$23,000
—
2017
$260
—
$23,000
5%
2017
$260
2%
$21,840
—
2016
$255
-18%
$21,840
-20%
2015
$312
-27%
$27,300
-30%
2014
$429
—
$39,000
—
Disclaimer: Historical tax information is derived from public records provided by the county offices. Information is not guaranteed and should be independently verified.
Estimate the Cost
Estimate the Cost for 647 Skamokawa Ct SE
647 Skamokawa Court SE, Ocean Shores, WA 98569 (MLS# 2530623) is a Single Family property with 3 bedrooms and 2 full bathrooms. 647 Skamokawa Court SE is currently listed for $559,900 and was received on May 28, 2026. Want to learn more about 647 Skamokawa Court SE? Do you have questions about finding other Single Family real estate for sale in Ocean Shores? You can browse all Ocean Shores real estate or contact a Coldwell Banker agent to request more information.