This is a carousel with tiles that activate property listing cards. Use the previous and next buttons to navigate.
1/1
$359,950
This is a carousel with tiles that activate property listing cards. Use the previous and next buttons to navigate.
1/1
Property Description
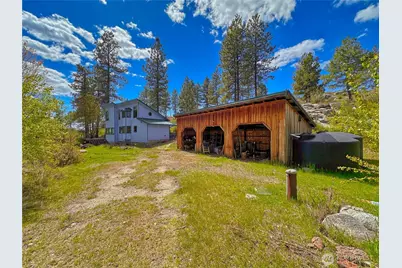
Escape to your own private retreat on 20 scenic acres featuring natural rock outcroppings, a seasonal creek, and peaceful surroundings that create an extraordinary sense of seclusion. This 1,376 sq ft artistically inspired home offers 2 bedrooms and 1.5 baths, with crystal and stone accents throughout that create a truly distinctive living experience. Vaulted ceilings enhance an inviting living room. Expansive windows bring surrounding natural beauty indoors. Multiple bay windows have built-in bench seating with storage. A rustic wood stove set within a stunning amethyst-inlaid tiled wall creates warmth and character. Open-concept kitchen with Italian-tiled countertops flows seamlessly into the dining and living areas-ideal for gathering and entertaining. A spacious utility room doubles as pantry space with shelving storage. A sun-filled family room boasts wall-to-wall windows that blur the line between indoors and out, opening to a private back deck wired for hot tub-perfect for soaking in the tranquil landscape. Main floor ¾ bath features a one-of-a-kind Thunder Egg-inlaid shower tile with convenient exterior access to the hot tub. Fully fenced with gated entry, a private well, septic system, 400amp svc, 3-bay shed, water holding tanks and sprinkler system for added peace of mind. Surrounded by striking natural terrain, a blend of custom design with practical home features, offers a rare opportunity to own a nature-inspired sanctuary without sacrificing everyday comfort.
Full Property Details
Full Property Details for 197 Cameron Lake Loop Rd
General
- Sold For: $359,950
- Taxes: $2,570 (2026)
- Status: Closed
- Type: Single Family
- Source: NWMLS
- MLS ID: 2516544
- Added to Site: 70 day(s) ago
Interior
- Interior Features: Bath Off Primary, Ceiling Fan(s), Dbl Pane/Storm Window, Dining Room, Fireplace, Pantry, Vaulted Ceiling(s), Walk-In Closet(s), Water Heater
- Fireplace: Yes
- Number of Fireplaces: 1
- Fireplace(s): Wood Burning
- Appliances: Dishwasher(s), Dryer(s), Refrigerator(s), Stove(s)/Range(s), Washer(s)
- Flooring: Ceramic Tile, Carpet
Rooms
Bathrooms
- Total Bathrooms: 2
- 3/4 Bathrooms: 1
- Half Bathrooms: 1
- Upper - 1/2 Baths: 1
- Main Floor Baths: 1
- Main - 3/4 Baths: 1
Bedrooms
- Total Bedrooms: 2
- Bedrooms Upper: 2
Parking
- Carports: Yes
- Covered Spaces: 3
- Parking Features: Detached Carport, Driveway
Location
- Area: 620 - Okanogan Valley
- County: Okanogan
- Subdivision: Cameron Lake
- Driving Directions: From Hwy 97, turn onto Cameron Lake Rd for 8.5 miles, take right at 2nd Cameron Lake Loop Rd sign, approx 2 miles property is on left, gated entry. *GPS maps accurately.
- Direction Faces: Northwest
School Information
- High School District: Okanogan
- Elementary School: Grainger Elem
- Middle School: Okanogan Jr-Sr High
- High School: Okanogan Jr-Sr High
Heating & Cooling
- Cooling Type: None
- Heating Type: Stove/Free Standing, Wall Furnace
- Water Heater: Electric
Utilities
- Sewer: Septic Tank
- Water: Individual Well
Structural Information
- Architectural Style: Contemporary
- Structure Type: House
- Exterior Const.: Wood Products
- Basement Desc.: None
- Foundation: Poured Concrete
- Roof: Metal
- Entry Location: Main
- Square Feet: 1,376
- Finished Total: 1,376 Sq. Ft.
- Year Built: 1999
- Property Condition: Good
Lot Features
- Property View: Territorial
- Lot Size (Acres): 20
- Lot Size (Sq. Ft.): 871,200
- Lot Size Source: Public Records
- Lot Dimensions: 655 x 1308
- Topography: Level, Rolling, Sloped
- Lot Features: Dead End Street, Dirt Road, Secluded
- Trees/Vegetation: Brush, Wooded
Financial Considerations
- Tax Amount: $2,570
- Tax Year: 2026
- Terms: Cash, Conventional, FHA, USDA Loan, VA Loan
Disclosures and Reports
- Special Conditions: None
- Inclusions: Dishwasher(s), Dryer(s), Refrigerator(s), Stove(s)/Range(s), Washer(s)
- Property ID: 3226224007
- Lot Number: N1/2 NW NW
Listed and Sold by Monica Desautel | Best Choice Realty LLC | (206) 886-3986
Get Pre-Approved Today
Schools
Schools serving 197 Cameron Lake Loop Rd
School District:Okanogan School District
| Name | Grades | Distance |
|---|---|---|
Grainger Elementary School 1118 5th Street S, Okanogan, WA 98840 | K-5 | 6.7 mi |
Okanogan Middle School 244 South 5th Street, Okanogan, WA 98840 | 6-8 | 7 mi |
Okanogan High School 244 South 5th Street, Okanogan, WA 98840 | 9-12 | 7 mi |
Disclaimer:
School attendance boundaries provided by ATTOM Data Solutions and are for reference only. Contact the school directly to verify enrollment eligibility.
Price & Sales History for 197 Cameron Lake Loop Rd
Date
Details
Price
Change
Source
6/22/2026
Sold
$359,950
1.41%
MLS
5/03/2026
Listed
$354,950
—
MLS
Disclaimer: Historical sales information is derived from public records provided by the county offices. Information is not guaranteed and should be independently verified.
197 Cameron Lake Loop Road, Okanogan, WA 98840 (MLS# 2516544) is a Single Family property that was sold at $359,950 on June 22, 2026. Want to learn more about 197 Cameron Lake Loop Road? Do you have questions about finding other Single Family real estate for sale in Okanogan? You can browse all Okanogan real estate or contact a Coldwell Banker agent to request more information.