This is a carousel with tiles that activate property listing cards. Use the previous and next buttons to navigate.
1/1
$259,900
This is a carousel with tiles that activate property listing cards. Use the previous and next buttons to navigate.
1/1
Property Description
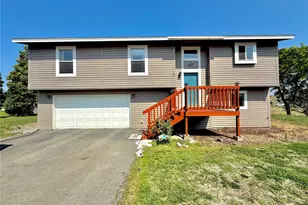
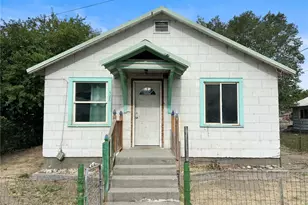
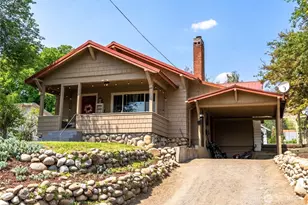
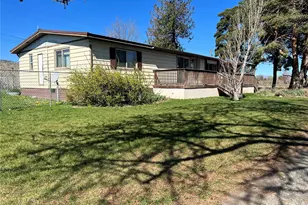
Sale failed due to Buyer's financing falling through. Don't miss this charming home in downtown Okanogan. On a quiet street, yet close to shopping, schools and city services, this 3bed/2bath home is convenient and cozy. Recent upgrades include fresh paint, new LVP flooring throughout, and new decking front and back. A separate entrance to the lower level allows for easy multi-generational living, or add a small kitchen and turn it into a rental. The home sits above the street, allowing views of the Okanogan River and the hills beyond. Mature, low-maintenance landscaping in the back-yard, with plenty of room for a bountiful garden or dog-run.
Full Property Details
Full Property Details for 647 3rd Ave
General
- Sold For: $259,900
- Taxes: $1,537 (2025)
- Status: Closed
- Type: Single Family
- Source: NWMLS
- MLS ID: 2496676
- Added to Site: 155 day(s) ago
Interior
- Interior Features: Ceiling Fan(s), Dbl Pane/Storm Window
- Appliances: Dishwasher(s), Dryer(s), Refrigerator(s), Stove(s)/Range(s), Washer(s)
- Flooring: Hardwood, Vinyl Plank
Rooms
Bathrooms
- Total Bathrooms: 2
- Full Bathrooms: 1
- 3/4 Bathrooms: 1
- Main Floor Baths: 1
- Main - 3/4 Baths: 1
- Lower - Full Baths: 1
Bedrooms
- Total Bedrooms: 3
- Bedrooms Lower: 1
- Bedrooms Main: 2
Additional Information
- Amenities: Deck, Fenced-Partially, Patio
- Security/Safety: Partially Fenced
Parking
- Parking Features: Driveway, Off Street
Location
- Area: 620 - Okanogan Valley
- County: Okanogan
- Subdivision: Okanogan
- Driving Directions: From downtown Okanogan head North on 3rd street, home is on the left side of the street.
School Information
- High School District: Okanogan
Heating & Cooling
- Air Conditioning: Yes
- Cooling Type: Window Unit(s)
- Heating Type: Baseboard
Utilities
- Sewer: Sewer Connected
- Water: Public
Structural Information
- Structure Type: House
- Exterior Const.: Wood Products
- Basement Desc.: Finished
- Foundation: Block
- Roof: Metal
- Entry Location: Main
- Square Feet: 1,440
- Finished Total: 1,440 Sq. Ft.
- Year Built: 1948
Lot Features
- Property View: City, River
- Lot Size (Acres): 0.11
- Lot Size (Sq. Ft.): 4,792
- Lot Size Source: Realist
- Topography: Level, Partial Slope
- Lot Features: Paved
- Trees/Vegetation: Garden Space
Financial Considerations
- Tax Amount: $1,537
- Tax Year: 2025
- Terms: Cash, Conventional, FHA, VA Loan
Disclosures and Reports
- Special Conditions: None
- Inclusions: Dishwasher(s), Dryer(s), Refrigerator(s), Stove(s)/Range(s), Washer(s)
- Property ID: 1020020007
Listed by Lukas Sztab | Windermere RE/Lake Chelan | (509) 682-4211
Sold by Mary C. Niemeyer | Lowary Real Estate Services
Get Pre-Approved Today
Schools
Schools serving 647 3rd Ave
School District:Okanogan School District
| Name | Grades | Distance |
|---|---|---|
Grainger Elementary School 1118 5th Street S, Okanogan, WA 98840 | K-5 | 0.9 mi |
Okanogan Middle School 244 South 5th Street, Okanogan, WA 98840 | 6-8 | 0.4 mi |
Okanogan High School 244 South 5th Street, Okanogan, WA 98840 | 9-12 | 0.4 mi |
Disclaimer:
School attendance boundaries provided by ATTOM Data Solutions and are for reference only. Contact the school directly to verify enrollment eligibility.
Price & Sales History for 647 3rd Ave
Date
Details
Price
Change
Source
7/13/2026
Sold
$259,900
—
MLS
3/25/2026
Listed
$259,900
—
MLS
Disclaimer: Historical sales information is derived from public records provided by the county offices. Information is not guaranteed and should be independently verified.
647 3rd Avenue, Okanogan, WA 98840 (MLS# 2496676) is a Single Family property that was sold at $259,900 on July 13, 2026. Want to learn more about 647 3rd Avenue? Do you have questions about finding other Single Family real estate for sale in Okanogan? You can browse all Okanogan real estate or contact a Coldwell Banker agent to request more information.