This is a carousel with tiles that activate property listing cards. Use the previous and next buttons to navigate.
1/1
$1,200,000
This is a carousel with tiles that activate property listing cards. Use the previous and next buttons to navigate.
1/1
Property Description
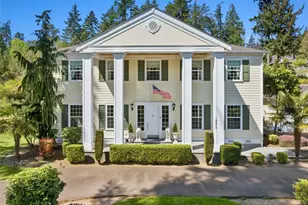
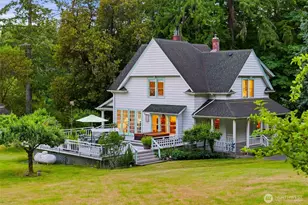
Timeless, this exceptional one owner estate offers a refined nod to classic Colonial architecture, showcasing a grand unforgettable experience which begins at the brick gated entrance. Set on 2+ acres of storybook pastoral land with white split rail fencing, this rare offering blends elegance, scale & privacy. A stately front portico welcomes you into the grand entry, where the main level unfolds with exquisite formal living and dining rooms-each anchored by its own fireplace, perfect for elevated entertaining or quiet moments. The gorgeous well equipped kitchen is thoughtfully designed with large island, walk-in pantry, butler's pantry/wet bar, & opens seamlessly to the inviting family room with an additional fireplace. Upstairs, the expansive primary suite is a true retreat, featuring a private sitting room with yet another fireplace, a huge ensuite 5-piece bath & dual walk-in closets. Two generous bedroom suites share a Jack-and-Jill bath, while a versatile den or 4th bedroom opens to a picturesque view overlooking the beautifully landscaped courtyard. A detached 3-car garage is connected by a charming breezeway. Perfectly situated for convenient access to ferries & freeway, just minutes to the Olalla Bay Market Landing, a favorite hub for local gatherings, Gig Harbor, dining, & waterfront festivities- truly a rare opportunity to own a distinctive and enduring estate. Some furnishings are negotiable w/ sale. Perfect for MULTI GEN living or age in place - elevator ready!
Full Property Details
Full Property Details for 14972 Stevens Rd SE
General
- Sold For: $1,200,000
- Taxes: $8,300 (2025)
- Status: Closed
- Type: Single Family
- Source: NWMLS
- MLS ID: 2514078
- Added to Site: 164 day(s) ago
Interior
- Interior Features: Bath Off Primary, Dbl Pane/Storm Window, Dining Room, Fireplace, Fireplace (Primary Bedroom), French Doors, High Tech Cabling, Hot Tub/Spa, Pantry, Security System, Sprinkler System, Triple Pane Windows, Walk-In Closet(s), Water Heater, Wet Bar, Wine/Beverage Refrigerator
- Fireplace: Yes
- Number of Fireplaces: 4
- Fireplace(s): Gas
- Appliances: Dishwasher(s), Dryer(s), Microwave(s), Refrigerator(s), Stove(s)/Range(s), Washer(s)
- Flooring: Ceramic Tile, Hardwood, Carpet
Rooms
Bathrooms
- Total Bathrooms: 4
- Full Bathrooms: 3
- Half Bathrooms: 1
- Upper - Full Baths: 3
- Main Floor Baths: 1
- Main - 1/2 Baths: 1
Bedrooms
- Total Bedrooms: 4
- Bedrooms Upper: 4
Additional Information
- Amenities: Fenced-Partially, High Speed Internet, Hot Tub/Spa, Patio, Propane, RV Parking, Sprinkler System
- Spa: Yes
- Security/Safety: Partially Fenced, Security System
Parking
- Garage: Yes
- Covered Spaces: 3
- Parking Features: Driveway, Detached Garage, RV Parking
Location
- Area: 142 - S Kitsap E of Hwy 16
- County: Kitsap
- Subdivision: Olalla
- Driving Directions: GPS - Yellow house on Stephens Road with 4 large white columns in front as visible from the road.
- Direction Faces: East
School Information
- High School District: South Kitsap
- Elementary School: Olalla Elem
- Middle School: John Sedgwick Jnr Hi
- High School: Buyer To Verify
Heating & Cooling
- Cooling Type: None
- Heating Type: Forced Air
- Water Heater: Electric
Utilities
- Sewer: Septic Tank
- Water: Individual Well
Structural Information
- Architectural Style: Colonial
- Structure Type: House
- Exterior Const.: Cement Planked, Wood Products
- Basement Desc.: None
- Foundation: Concrete Ribbon, Poured Concrete
- Roof: Composition
- Entry Location: Main
- Square Feet: 4,368
- Finished Total: 4,368 Sq. Ft.
- Year Built: 2009
- Property Condition: Very Good
Lot Features
- Lot Size (Acres): 2.31
- Lot Size (Sq. Ft.): 100,624
- Lot Size Source: Realist - Buyer to Verify
- Lot Dimensions: 2.17 ac
- Topography: Level, Partial Slope, Rolling
- Lot Features: Paved
- Trees/Vegetation: Garden Space, Pasture, Wooded
Financial Considerations
- Tax Amount: $8,300
- Tax Year: 2025
- Terms: Cash, Conventional, FHA, VA Loan
Disclosures and Reports
- Special Conditions: None
- Inclusions: Dishwasher(s), Dryer(s), Leased Equipment, Microwave(s), Refrigerator(s), Stove(s)/Range(s), Washer(s)
- Property ID: 12220110292000
Listed by Abbie Andersen | Redfin | (253) 201-3130
Sold by Tom Byrne | Keller Williams Rty Tacoma
Get Pre-Approved Today
Schools
Schools serving 14972 Stevens Rd SE
School District:South Kitsap School District
| Name | Grades | Distance |
|---|---|---|
Olalla Elementary School 6100 Se Denny Bond Blvd, Port Orchard, WA 98359 | K-5 | 2.2 mi |
John Sedgwick Junior High School 8995 Southeast Sedgwick Road, Port Orchard, WA 98366 | 6-8 | 7.2 mi |
South Kitsap High School 425 Mitchell Avenue, Port Orchard, WA 98366 | 9-12 | 8.3 mi |
Disclaimer:
School attendance boundaries provided by ATTOM Data Solutions and are for reference only. Contact the school directly to verify enrollment eligibility.
Price & Sales History for 14972 Stevens Rd SE
Date
Details
Price
Change
Source
9/02/2026
Sold
$12,000,000
853.14%
MLS
7/08/2026
Price Reduced
$1,259,000
-2.33%
MLS
6/05/2026
Price Reduced
$1,289,000
-0.77%
MLS
5/20/2026
Price Reduced
$1,299,000
-1.96%
MLS
4/29/2026
Listed
$1,325,000
—
MLS
Disclaimer: Historical sales information is derived from public records provided by the county offices. Information is not guaranteed and should be independently verified.
14972 Stevens Road SE, Olalla, WA 98359 (MLS# 2514078) is a Single Family property that was sold at $1,200,000 on September 02, 2026. Want to learn more about 14972 Stevens Road SE? Do you have questions about finding other Single Family real estate for sale in Olalla? You can browse all Olalla real estate or contact a Coldwell Banker agent to request more information.