This is a carousel with tiles that activate property listing cards. Use the previous and next buttons to navigate.
1/1
$535,000
This is a carousel with tiles that activate property listing cards. Use the previous and next buttons to navigate.
1/1
Property Description
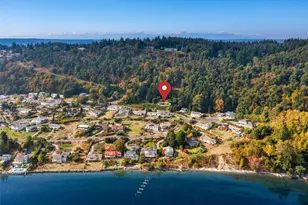
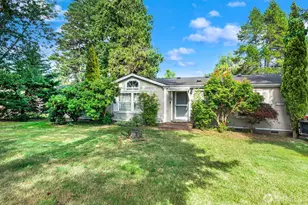
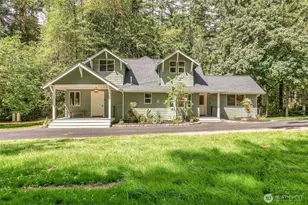
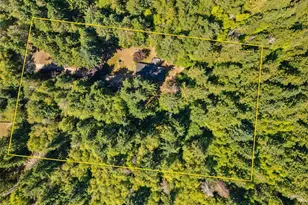
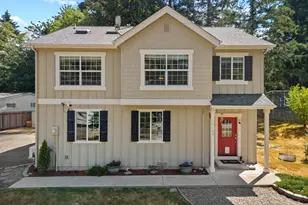
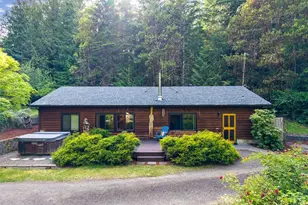
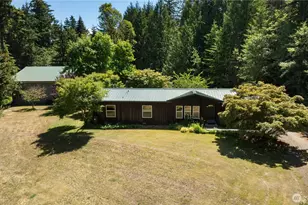
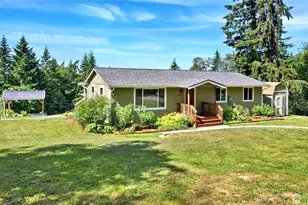
Immaculate, move-in-ready rambler tucked away in a private setting just minutes from the everyday conveniences and shopping in Gig Harbor North. This beautifully updated 3-bedroom, 2-bath home offers 1,214 square feet of stylish living space with an open-concept great room designed for comfortable living and entertaining. The inviting living room features a cozy fireplace and you'll love the upgraded light fixtures. The house feels brand new! The kitchen is sure to impress with shaker cabinetry, stainless steel appliances, modern glass tile backsplash, and a large island with breakfast bar. New LVP flooring and carpet create a fresh, new feel. The spacious primary suite includes a large walk-in closet and an ensuite bath with dual vanities. Amazing attention to detail throughout! Step outside through the dining room's sliding glass door to a private backyard surrounded by lush natural vegetation. A seasonal creek along one side of the property enhances the tranquil Pacific Northwest atmosphere. The impeccably manicured yard provides the perfect setting for relaxing, gardening, or entertaining, complete with a space for campfires. Additional features include Hardie Plank siding, a 2-car garage, and a newer roof installed in 2021 for added peace of mind. This versatile property is great for a first home, down-sizing, or for an investment. No HOA! Combining thoughtful updates, quality construction and a serene natural setting, this exceptional home offers the best of PNW living.
Full Property Details
Full Property Details for 5270 SE Pine Lake Blvd
General
- Sold For: $535,000
- Taxes: $3,615 (2026)
- Status: Closed
- Type: Single Family
- Source: NWMLS
- MLS ID: 2535088
- Added to Site: 77 day(s) ago
Interior
- Interior Features: Bath Off Primary, Ceiling Fan(s), Dbl Pane/Storm Window, Dining Room, Fireplace, Skylight(s), Vaulted Ceiling(s), Walk-In Closet(s), Water Heater
- Fireplace: Yes
- Number of Fireplaces: 1
- Fireplace(s): Electric
- Appliances: Dishwasher(s), Dryer(s), Microwave(s), Refrigerator(s), Stove(s)/Range(s), Washer(s)
- Flooring: Ceramic Tile, Vinyl Plank, Carpet
Rooms
Bathrooms
- Total Bathrooms: 2
- Full Bathrooms: 2
- Main Floor Baths: 2
Bedrooms
- Total Bedrooms: 3
- Bedrooms Main: 3
Additional Information
- Amenities: Cable TV, High Speed Internet, Patio
Parking
- Garage: Yes
- Attached garage: Yes
- Covered Spaces: 2
- Parking Features: Attached Garage
Location
- Area: 142 - S Kitsap E of Hwy 16
- County: Kitsap
- Subdivision: Olalla
- Driving Directions: GPS friendly. From SR 16, take the Burnham Dr Exit and head up Borgen Blvd east to Peacock Hill and then turn left on Peacock Hill. Turn right onto SE Pine Lake Blvd. House is on the right.
School Information
- High School District: South Kitsap
- Elementary School: Olalla Elem
- Middle School: John Sedgwick Jnr Hi
- High School: So. Kitsap High
Heating & Cooling
- Cooling Type: None
- Heating Type: Forced Air
- Water Heater: Electric
Utilities
- Sewer: Septic Tank
- Water: Public
Structural Information
- Structure Type: House
- Exterior Const.: Cement Planked
- Basement Desc.: None
- Foundation: Poured Concrete
- Roof: Composition
- Entry Location: Main
- Square Feet: 1,214
- Finished Total: 1,214 Sq. Ft.
- Year Built: 2006
- Property Condition: Very Good
Lot Features
- Lot Size (Acres): 0.36
- Lot Size (Sq. Ft.): 15,682
- Lot Size Source: County Records
- Topography: Level
- Lot Features: Paved
- Trees/Vegetation: Brush, Garden Space, Wooded
Financial Considerations
- Tax Amount: $3,615
- Tax Year: 2026
- Terms: Cash, Conventional, FHA, State Bond, VA Loan
Disclosures and Reports
- Special Conditions: None
- Inclusions: Dishwasher(s), Dryer(s), Microwave(s), Refrigerator(s), Stove(s)/Range(s), Washer(s)
- Property ID: 48690060050004
Listed by Jennifer Sievers | Sievers Real Estate | (253) 851-0745
Sold by Paige Miller | Real Broker LLC
Get Pre-Approved Today
Schools
Schools serving 5270 SE Pine Lake Blvd
School District:South Kitsap School District
| Name | Grades | Distance |
|---|---|---|
Olalla Elementary School 6100 Se Denny Bond Blvd, Port Orchard, WA 98359 | K-5 | 1.5 mi |
John Sedgwick Junior High School 8995 Southeast Sedgwick Road, Port Orchard, WA 98366 | 6-8 | 6.9 mi |
South Kitsap High School 425 Mitchell Avenue, Port Orchard, WA 98366 | 9-12 | 8.8 mi |
Disclaimer:
School attendance boundaries provided by ATTOM Data Solutions and are for reference only. Contact the school directly to verify enrollment eligibility.
Price & Sales History for 5270 SE Pine Lake Blvd
Date
Details
Price
Change
Source
6/29/2026
Sold
$535,000
1.9%
MLS
6/10/2026
Listed
$525,000
—
MLS
Disclaimer: Historical sales information is derived from public records provided by the county offices. Information is not guaranteed and should be independently verified.
5270 SE Pine Lake Boulevard, Olalla, WA 98359 (MLS# 2535088) is a Single Family property that was sold at $535,000 on June 29, 2026. Want to learn more about 5270 SE Pine Lake Boulevard? Do you have questions about finding other Single Family real estate for sale in Olalla? You can browse all Olalla real estate or contact a Coldwell Banker agent to request more information.