Full Property Details for 7981 SE Mossy Pond Ct
General
- Price: $745,000
- HOA FEE: $165/month
- Taxes: $4,870 (2026)
- Status: Active
- Type: Single Family
- Source: NWMLS
- MLS ID: 2583879
- Updated: 10/7/2026
- Added to Site: 23 day(s) ago
Interior
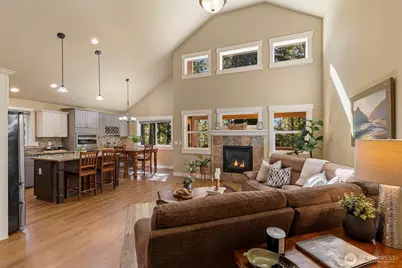
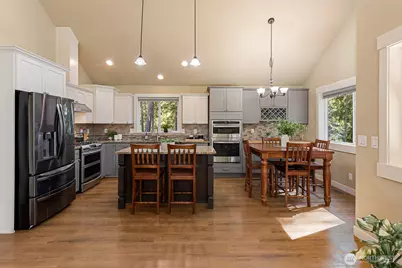
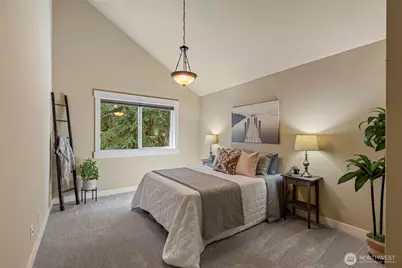
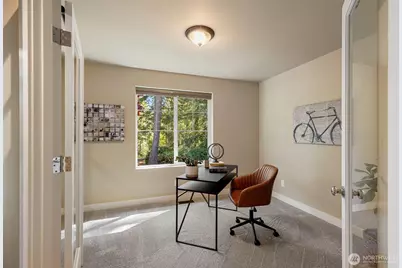
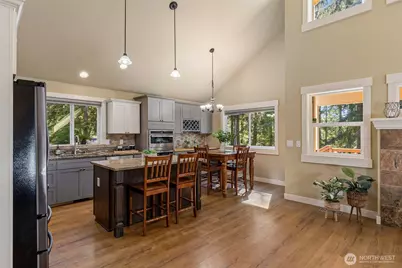
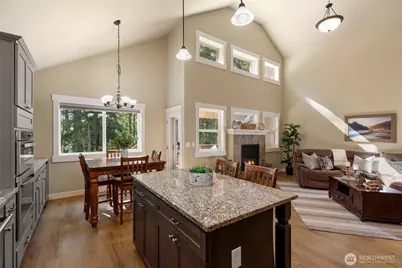
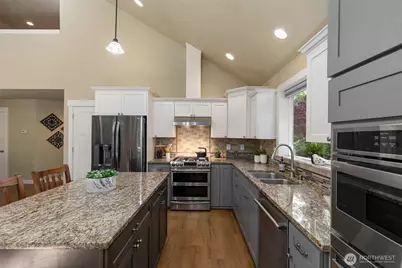
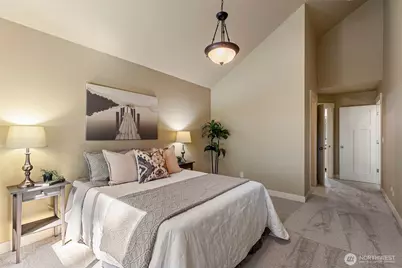
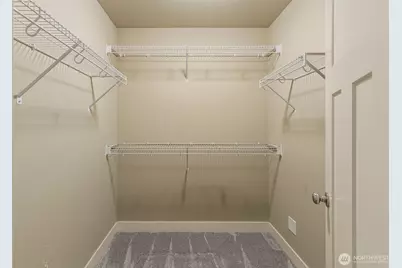
- Interior Features: Bath Off Primary, Dbl Pane/Storm Window, Dining Room, Fireplace, French Doors, Pantry, Vaulted Ceiling(s), Walk-In Closet(s), Water Heater
- Fireplace: Yes
- Number of Fireplaces: 1
- Fireplace(s): Gas
- Appliances: Dishwasher(s), Dryer(s), Microwave(s), Refrigerator(s), Stove(s)/Range(s), Washer(s)
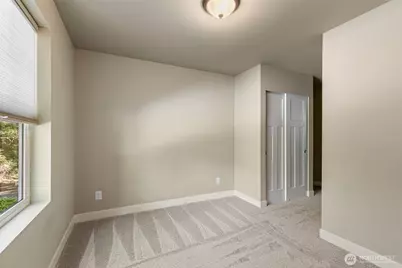
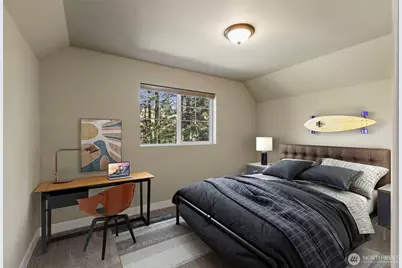
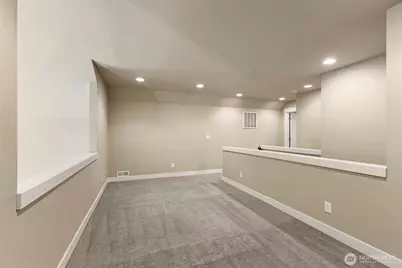
- Flooring: Vinyl, Carpet
Rooms
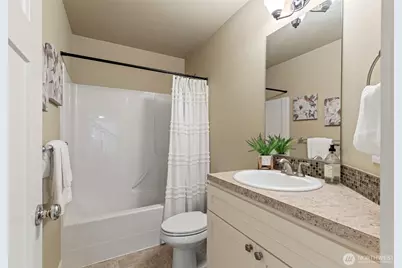
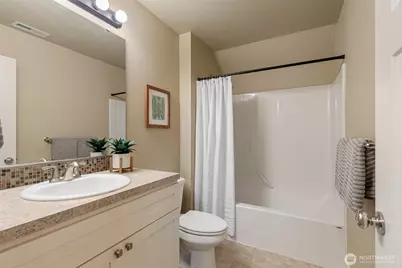
- Total Bathrooms: 3
- Full Bathrooms: 3
- Upper - Full Baths: 1
- Main Floor Baths: 2
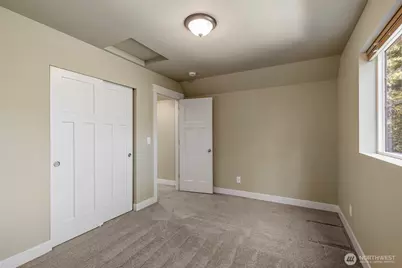
- Total Bedrooms: 3
- Bedrooms Upper: 1
- Bedrooms Main: 2
Additional Information
- Amenities: Cable TV, Deck, Fenced-Partially, High Speed Internet, Outbuildings, Propane, RV Parking
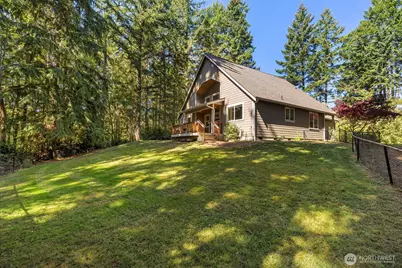
- Security/Safety: Partially Fenced
Parking
- Garage: Yes
- Attached garage: Yes
- Covered Spaces: 2
- Uncovered Spaces: 3
- Parking Features: Driveway, Attached Garage, RV Parking
Location
- Area: 142 - S Kitsap E of Hwy 16
- County: Kitsap
- Subdivision: Olalla
- Building Name: CONCEPT PARK II
- Driving Directions: Highway 16, Exit to East on Burley Olalla. Right on Olalla Valley Rd, Left on Orchard, Right on Willock, Right on Banner, Right on Mossy Pond. First driveway on the right.
- Direction Faces: East
School Information
- High School District: South Kitsap
- Elementary School: Olalla Elem
- Middle School: John Sedgwick Jnr Hi
- High School: So. Kitsap High
Community
- Association: Yes
- Assoc. Fees Include: Road Maintenance, See Remarks, Water
Heating & Cooling
- Cooling Type: None
- Heating Type: Fireplace Insert, Forced Air
- Water Heater: Electric
Utilities
- Sewer: Septic Tank
- Water: Community, Public
Structural Information
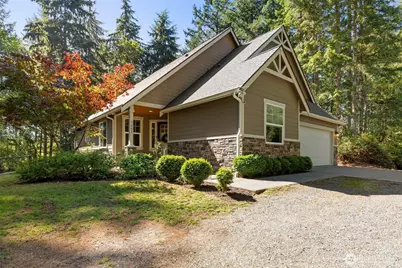
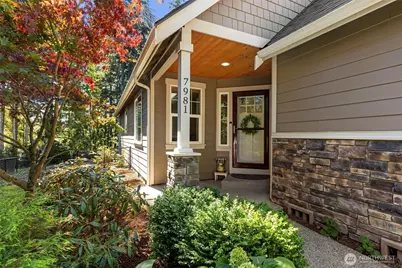
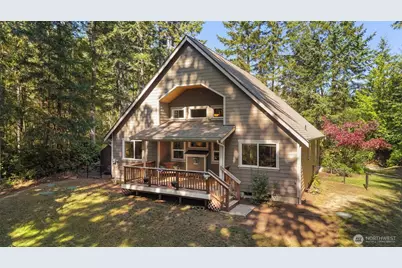
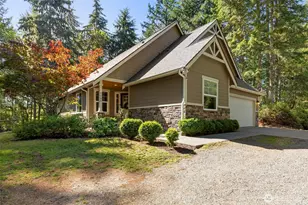
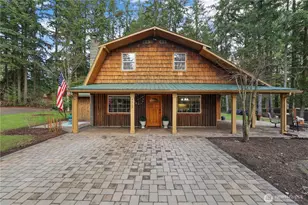
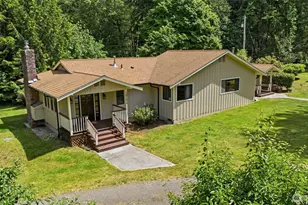
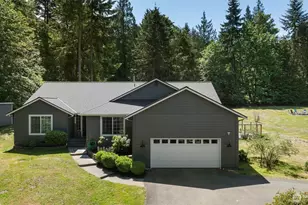
- Architectural Style: Craftsman
- Structure Type: House
- Builder: ET O'Neill, llc
- Exterior Const.: Cement Planked, Stone
- Basement Desc.: None
- Foundation: Poured Concrete
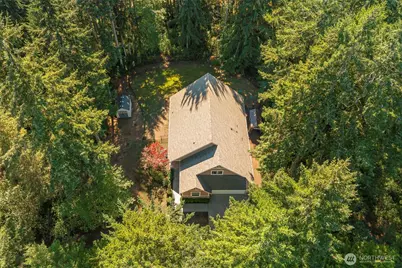
- Roof: Composition
- Entry Location: Main
- Square Feet: 1,938
- Finished Total: 1,938 Sq. Ft.
- Year Built: 2015
- Property Condition: Very Good
Lot Features
- Property View: Territorial
- Lot Size (Acres): 1.7098
- Lot Size (Sq. Ft.): 74,477
- Lot Size Source: Assessor's Office
- Topography: Level, Partial Slope, Rolling
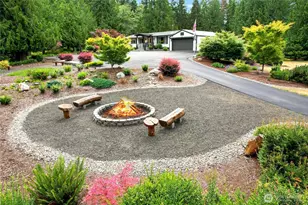
- Lot Features: Corner Lot, Cul-De-Sac, Dead End Street, Paved
- Trees/Vegetation: Brush
Financial Considerations
- Association Fee: $165
- Assoc Fee Freq.: Monthly
- Tax Amount: $4,870
- Tax Year: 2026
- Terms: Cash, Conventional, FHA, VA Loan
Disclosures and Reports
- Special Conditions: None
- Inclusions: Dishwasher(s), Dryer(s), Leased Equipment, Microwave(s), Refrigerator(s), Stove(s)/Range(s), Washer(s)
- Property ID: 54850000080005
- Lot Number: 8
Listed by Rhonda Edwards | John L. Scott, Inc. | (360) 876-7600 and Rachel Edwards | John L. Scott, Inc. | (360) 876-7600