This is a carousel with tiles that activate property listing cards. Use the previous and next buttons to navigate.
1/1
$721,500
This is a carousel with tiles that activate property listing cards. Use the previous and next buttons to navigate.
1/1
Property Description
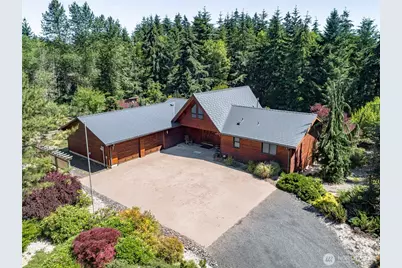
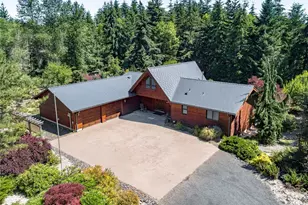
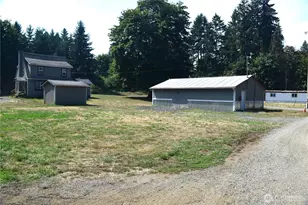
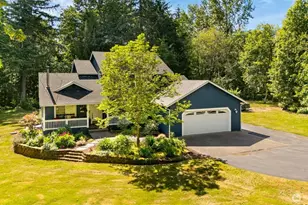
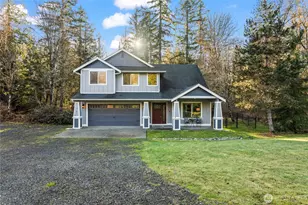
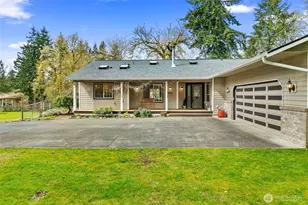
Custom PNW cedar home situated on nearly 5 beautifully landscaped & forested acres in a quiet neighborhood showcases quality craftsmanship and high-end finishes throughout. Hardwood floors flow through the main level, while soaring ceilings and expansive wood-wrapped windows fill the home with natural light and provide private views. The remodeled kitchen features custom solid rift-cut white oak cabinetry, granite countertops, marble backsplash, with Fisher Paykel and Kitchenaid appliances. The dining area opens to an expansive deck spanning the full length of the home, perfect for entertaining or enjoying the peaceful setting. The private primary suite offers deck and hot tub access, a walk-in closet, and a beautifully updated bath with a large tiled shower and double-sink vanity with quartzite counters. A second bedroom is located near a full bath, while the third bedroom is upstairs. Additional features include an extra-deep garage, dedicated RV parking, paver driveway, copper plumbing, pull-out pantry shelving, updated lighting and fixtures, new gutters, and brand new water filtration system. The Interlock aluminum shingle roof has a transferable lifetime warranty - never replace your roof again! The property also includes an insulated, fully-fenced chicken coop, fenced organic garden with raised beds, mature berry bushes, and fruit trees. Backing to community-owned green space and located just minutes from Millersylvania State Park, I-5, and city amenities. No HOA.
Full Property Details
Full Property Details for 11204 Chaucer Street SE
General
- Sold For: $721,500
- Taxes: $5,280 (2026)
- Status: Closed
- Type: Single Family
- Source: NWMLS
- MLS ID: 2538813
- Added to Site: 70 day(s) ago
Interior
- Interior Features: Bath Off Primary, Ceiling Fan(s), Dbl Pane/Storm Window, Dining Room, Vaulted Ceiling(s), Walk-In Closet(s), Water Heater
- Appliances: Dishwasher(s), Dryer(s), Refrigerator(s), Stove(s)/Range(s), Washer(s)
- Flooring: Ceramic Tile, Engineered Hardwood, Hardwood
Rooms
Bathrooms
- Total Bathrooms: 2
- Full Bathrooms: 1
- 3/4 Bathrooms: 1
- Main Floor Baths: 2
- Main - 3/4 Baths: 1
Bedrooms
- Total Bedrooms: 3
- Bedrooms Upper: 1
- Bedrooms Main: 2
Additional Information
- Amenities: Cable TV, Deck, Fenced-Partially, High Speed Internet, Outbuildings, Propane
- Security/Safety: Partially Fenced
Parking
- Garage: Yes
- Attached garage: Yes
- Covered Spaces: 2
- Parking Features: Attached Garage
Location
- Area: 454 - Thurston South
- County: Thurston
- Subdivision: Olympia
- Building Name: Remington Ridge
- Driving Directions: I-5 South to left on 93rd. Right on Tilley Left on 113th Left on Chaucer. Home is on the right
- Direction Faces: West
School Information
- High School District: Tenino
- Elementary School: Buyer To Verify
- Middle School: Tenino Mid
- High School: Tenino High
Heating & Cooling
- Cooling Type: None
- Heating Type: Baseboard, High Efficiency (Unspecified), Stove/Free Standing
- Water Heater: Gas
Utilities
- Sewer: Septic Tank
- Water: Individual Well
Structural Information
- Architectural Style: Contemporary
- Structure Type: House
- Exterior Const.: Wood
- Basement Desc.: None
- Foundation: Poured Concrete
- Roof: Metal, See Remarks
- Entry Location: Main
- Square Feet: 1,716
- Finished Total: 1,716 Sq. Ft.
- Year Built: 1996
- Property Condition: Very Good
Lot Features
- Property View: See Remarks
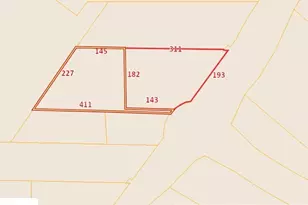
- Lot Size (Acres): 4.66
- Lot Size (Sq. Ft.): 202,990
- Lot Size Source: Public records
- Topography: Level, Partial Slope
- Lot Features: Dead End Street, Paved
- Trees/Vegetation: Fruit Trees, Garden Space, Wooded
Green Features
- Energy Efficient: Advanced Wall
Financial Considerations
- Tax Amount: $5,280
- Tax Year: 2026
- Terms: Cash, Conventional, FHA, VA Loan
Disclosures and Reports
- Special Conditions: None
- Inclusions: Dishwasher(s), Dryer(s), Refrigerator(s), Stove(s)/Range(s), Washer(s)
- Property ID: 12726440200
Listed by Patty Miller | RE/MAX Parkside Affiliates | (360) 754-7090
Sold by Harvey Long | Redfin and Abbie Andersen | Redfin
Get Pre-Approved Today
Schools
Schools serving 11204 Chaucer Street SE
School District:Tenino School District
| Name | Grades | Distance |
|---|---|---|
Tenino Elementary School 301 Old Highway 99 Southeast, Tenino, WA 98589 | 3-5 | 4.8 mi |
Parkside Elementary School, Tenino, WA 301 West Central Avenue, Tenino, WA 98589 | PK-2 | 5.1 mi |
Tenino Middle School 301 Old Highway 99 Southeast, Tenino, WA 98589 | 6-8 | 4.8 mi |
Tenino High School 500 West 2nd Avenue, Tenino, WA 98589 | 9-12 | 4.9 mi |
Disclaimer:
School attendance boundaries provided by ATTOM Data Solutions and are for reference only. Contact the school directly to verify enrollment eligibility.
Price & Sales History for 11204 Chaucer Street SE
Date
Details
Price
Change
Source
7/10/2026
Sold
$721,500
-1.16%
MLS
6/15/2026
Listed
$730,000
—
MLS
Disclaimer: Historical sales information is derived from public records provided by the county offices. Information is not guaranteed and should be independently verified.
11204 Chaucer Street SE, Olympia, WA 98501 (MLS# 2538813) is a Single Family property that was sold at $721,500 on July 10, 2026. Want to learn more about 11204 Chaucer Street SE? Do you have questions about finding other Single Family real estate for sale in Olympia? You can browse all Olympia real estate or contact a Coldwell Banker agent to request more information.