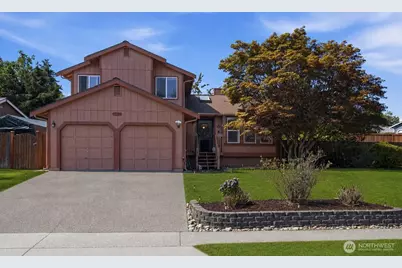
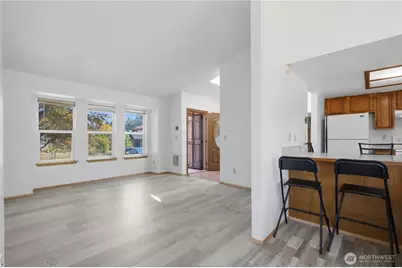
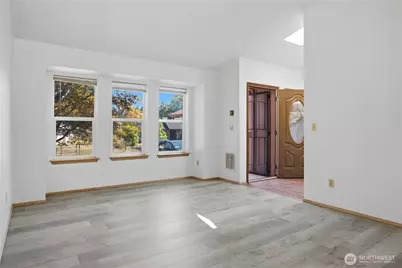
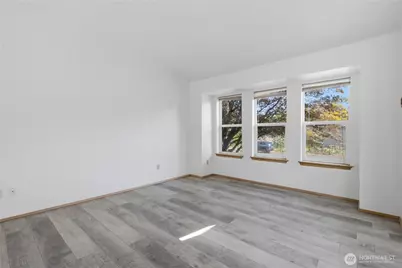
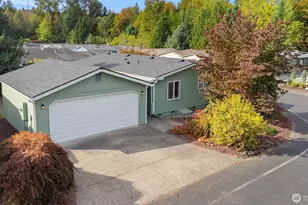
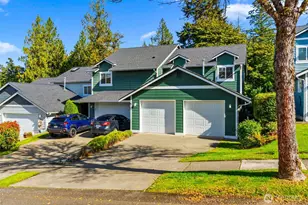
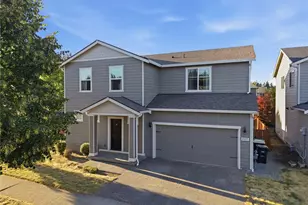
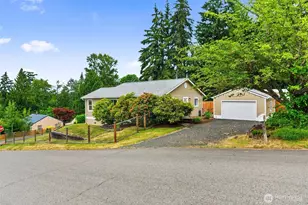
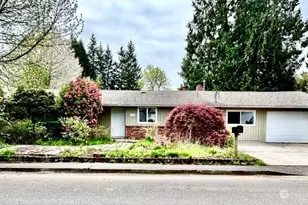
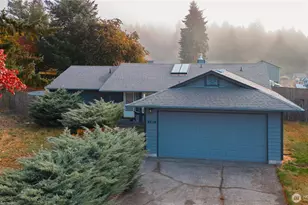
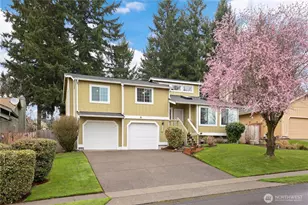
Full Property Details for 1239 Juniper Dr SE
General
- Price: $475,000
- HOA FEE: $22/month
- HOA FEE FREQ.: Annually
- Taxes: $4,933 (2026)
- Status: Active
- Type: Single Family
- Source: NWMLS
- MLS ID: 2573681
- Updated: 10/8/2026
- Added to Site: 47 day(s) ago
Interior
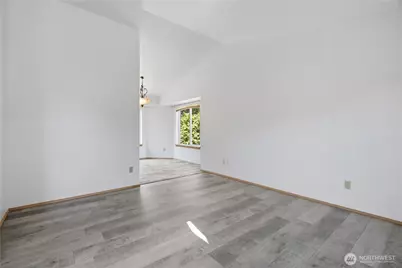
- Interior Features: Dbl Pane/Storm Window, Dining Room, Skylight(s), Vaulted Ceiling(s)
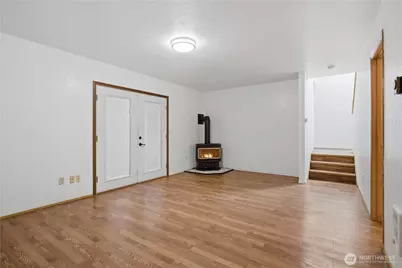
- Fireplace(s): Wood Burning
- Appliances: Dishwasher(s), Dryer(s), Garbage Disposal, Refrigerator(s), Stove(s)/Range(s), Washer(s)
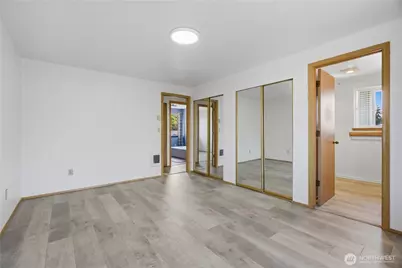
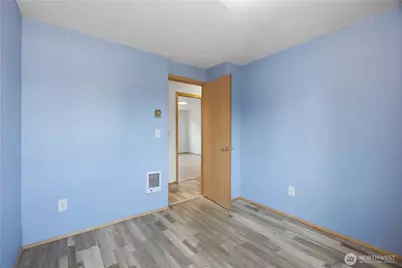
- Flooring: Ceramic Tile, Laminate
Rooms
- Total Bathrooms: 3
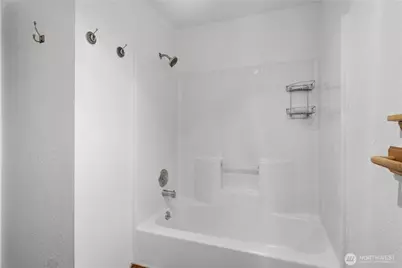
- Full Bathrooms: 2
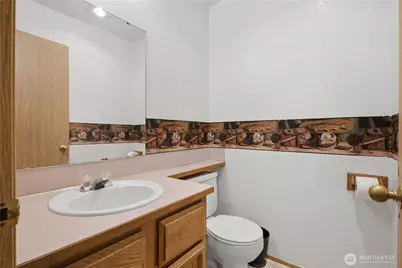
- Half Bathrooms: 1
- Upper - Full Baths: 2
- Lower - 1/2 Baths: 1
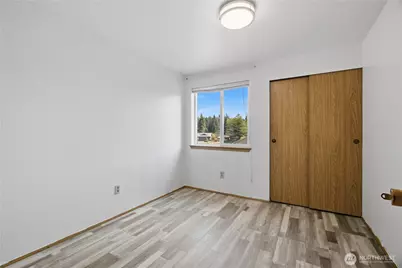
- Total Bedrooms: 3
- Bedrooms Upper: 3
Additional Information
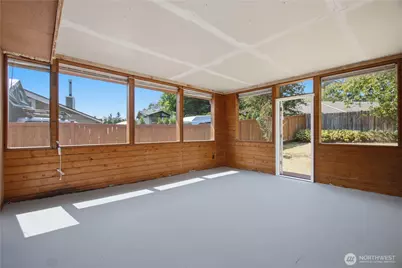
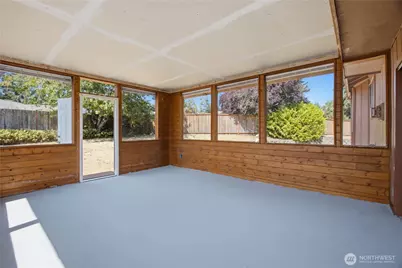
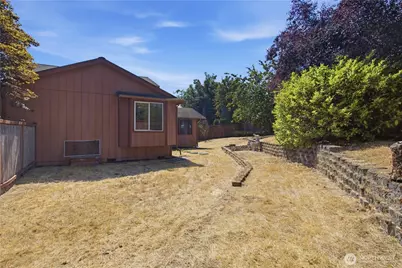
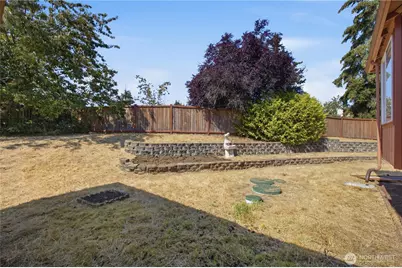
- Amenities: Deck, Fenced-Fully, Outbuildings
- Security/Safety: Fully Fenced
Parking
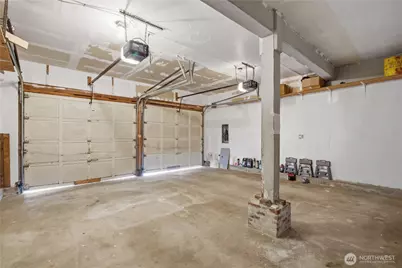
- Garage: Yes
- Attached garage: Yes
- Covered Spaces: 2
- Uncovered Spaces: 2
- Parking Features: Attached Garage
Location
- Area: 451 - Hawks Prairie
- County: Thurston
- Subdivision: Hawks Prairie
- Driving Directions: Going S on I-5 to exit 114 turn S to Dutterow Rd SE turn L to Pinedrop turn L to Juniper turn R Home is on the R. Or use GPS it will take you right there.
School Information
- High School District: North Thurston
Community
- Association: Yes
- Assoc. Fees Include: Common Area Maintenance
Heating & Cooling
- Cooling Type: None
- Heating Type: Forced Air, Heat Pump, High Efficiency (Unspecified)
Utilities
- Sewer: Septic Tank
- Water: Public
Structural Information
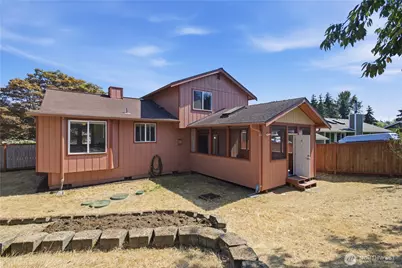
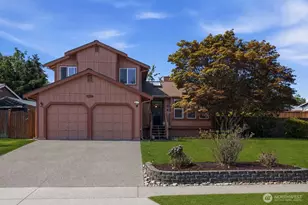
- Architectural Style: Craftsman
- Structure Type: House
- Exterior Const.: Wood, Wood Products
- Basement Desc.: Finished
- Foundation: Poured Concrete
- Roof: Composition
- Entry Location: Main
- Square Feet: 1,528
- Finished Total: 1,528 Sq. Ft.
- Year Built: 1989
Lot Features
- Property View: Territorial
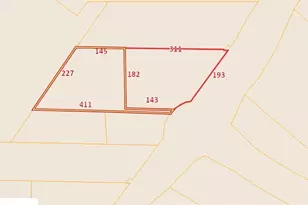
- Lot Size (Acres): 0.2105
- Lot Size (Sq. Ft.): 9,169
- Lot Size Source: Realist
- Topography: Dune
- Lot Features: Paved, Sidewalk
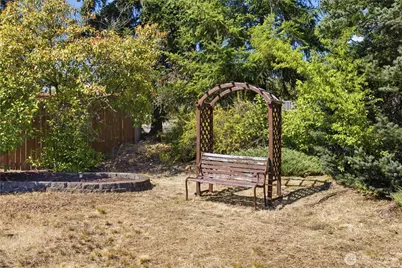
- Trees/Vegetation: Brush, Fruit Trees, Garden Space
Financial Considerations
- Association Fee: $260
- Assoc Fee Freq.: Annually
- Tax Amount: $4,933
- Tax Year: 2026
- Terms: Cash, Conventional, VA Loan
Disclosures and Reports
- Special Conditions: None
- Inclusions: Dishwasher(s), Dryer(s), Garbage Disposal, Refrigerator(s), Stove(s)/Range(s), Washer(s)
- Property ID: 61790740700
Listed by Bing Yu | KW Greater Seattle | (206) 632-2636 and Kaming Wong | KW Greater Seattle | (206) 632-2636