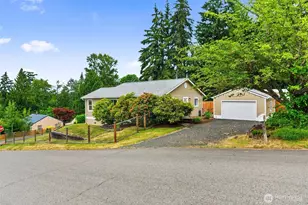
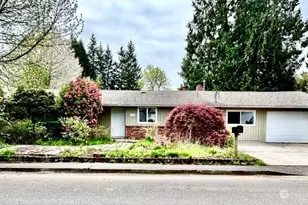
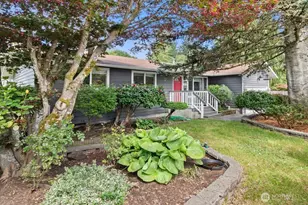
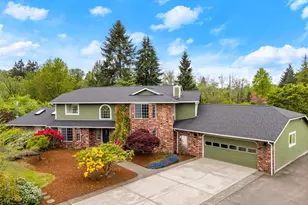
This is a carousel with tiles that activate property listing cards. Use the previous and next buttons to navigate.
1/1
$1,040,000
This is a carousel with tiles that activate property listing cards. Use the previous and next buttons to navigate.
1/1
Property Description
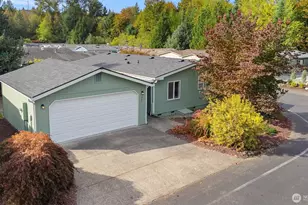
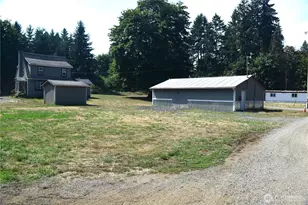
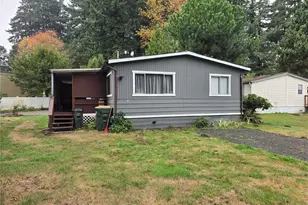
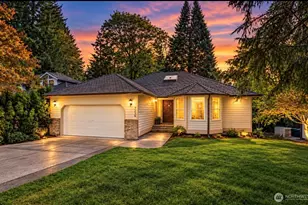
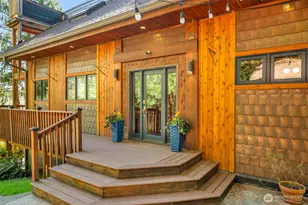
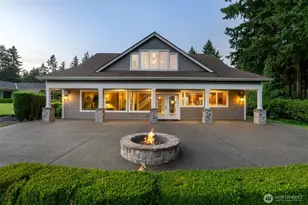
Welcome home to 1404 38th Lane NE, an incredibly rare opportunity to own a custom built, one owner home on 7.5 acres in Olympia's South Bay community. From the moment you arrive, you'll feel the space, privacy, and quiet that make this property so special. Inside, the 2,477 sqft home offers 3 beds, 2.25 baths, and a bright, open layout filled with natural light pouring through large windows that frame sweeping views of your own pastureland. The kitchen is designed for both function and gathering, featuring custom cabinetry, stainless steel appliances, and built-in bench seating. Living spaces flow comfortably for everyday life and entertaining, while a spacious den with built in bookcases create the perfect work from home setup. The primary suite offers generous space, a beautifully finished custom bathroom, and a walk-in closet. Step outside to the expansive deck, ideal for hosting, relaxing, and taking in the peaceful surroundings. The 1,600 sqft shop is a standout feature with three bays, a full workshop, dedicated wood shop, studio space, half bath, loft storage, and its own mini split heat pump. The property itself is ready for your vision with a large carport, a chicken coop, a small barn, and wide open pasture space for gardening, hobby farming, or simply enjoying the outdoors. Whether you're looking for space to live, work, create, or unwind, this property delivers the rare combination of acreage, functionality, and location in one unforgettable package.
Full Property Details
Full Property Details for 1404 38th Ln NE
General
- Sold For: $1,040,000
- Taxes: $9,906 (2026)
- Status: Closed
- Type: Single Family
- Source: NWMLS
- MLS ID: 2493258
- Added to Site: 110 day(s) ago
Interior
- Interior Features: Bath Off Primary, Dining Room, Fireplace, Skylight(s), Vaulted Ceiling(s), Walk-In Closet(s), Water Heater, Wine/Beverage Refrigerator
- Fireplace: Yes
- Number of Fireplaces: 1
- Fireplace(s): Gas
- Appliances: Dishwasher(s), Double Oven, Microwave(s), Refrigerator(s), Stove(s)/Range(s)
- Flooring: Hardwood, Laminate, Vinyl Plank, Carpet
Rooms
Bathrooms
- Total Bathrooms: 3
- Full Bathrooms: 1
- 3/4 Bathrooms: 1
- Half Bathrooms: 1
- Upper - Full Baths: 1
- Upper - 3/4 Baths: 1
- Main Floor Baths: 1
- Main - 1/2 Baths: 1
Bedrooms
- Total Bedrooms: 3
- Bedrooms Upper: 3
Additional Information
- Amenities: Deck, Electric Car Charging, Fenced-Fully, Outbuildings, RV Parking, Shop
- Security/Safety: Fully Fenced
Parking
- Garage: Yes
- Carports: Yes
- Covered Spaces: 4
- Uncovered Spaces: 4
- Parking Features: Detached Carport, Detached Garage, RV Parking
Location
- Area: 445 - Boston Harbor
- County: Thurston
- Subdivision: Gull Harbor
- Driving Directions: North on East Bay, Right on 36th, Left on Harrington, Straight through T, Property first driveway on right.
- Direction Faces: North
School Information
- High School District: Olympia
- Elementary School: Boston Harbor Elem
- Middle School: Reeves Mid
- High School: Olympia High
Heating & Cooling
- Air Conditioning: Yes
- Cooling Type: Heat Pump
- Heating Type: Heat Pump
- Water Heater: Tankless
Utilities
- Sewer: Septic Tank
- Water: Individual Well
Structural Information
- Architectural Style: Contemporary
- Structure Type: House
- Exterior Const.: Wood, Wood Products
- Basement Desc.: None
- Foundation: Poured Concrete
- Roof: Tile
- Entry Location: Main
- Square Feet: 2,477
- Finished Total: 2,477 Sq. Ft.
- Year Built: 1991
- Property Condition: Good
Lot Features
- Property View: Territorial
- Lot Size (Acres): 7.5
- Lot Size (Sq. Ft.): 326,700
- Lot Size Source: Realist
- Topography: Level
- Lot Features: Dead End Street, Paved
- Trees/Vegetation: Pasture
Financial Considerations
- Tax Amount: $9,906
- Tax Year: 2026
- Terms: Cash, Conventional, VA Loan
Disclosures and Reports
- Special Conditions: None
- Inclusions: Dishwasher(s), Double Oven, Leased Equipment, Microwave(s), Refrigerator(s), Stove(s)/Range(s)
- Property ID: 52500100300
Listed by Jordan Doughty | Coldwell Banker Evergreen | (360) 352-7651
Sold by Jessica Kammeyer | Redfin
Get Pre-Approved Today
Schools
Schools serving 1404 38th Ln NE
School District:Olympia School District
| Name | Grades | Distance |
|---|---|---|
Boston Harbor Elementary School 7300 Zangle Road Northeast, Olympia, WA 98506 | K-5 | 3.3 mi |
Olympia Regional Learning Academy B 2400 15th Avenue Southeast, Olympia, WA 98501 | K-5 | 3.6 mi |
Reeves Middle School 2200 Quince Street Northeast, Olympia, WA 98506 | 6-8 | 1.7 mi |
Olympia High School 1302 North Street Southeast, Olympia, WA 98501 | 9-12 | 4.9 mi |
Disclaimer:
School attendance boundaries provided by ATTOM Data Solutions and are for reference only. Contact the school directly to verify enrollment eligibility.
Price & Sales History for 1404 38th Ln NE
Date
Details
Price
Change
Source
6/08/2026
Sold
$1,040,000
-5.45%
MLS
4/23/2026
Price Reduced
$1,100,000
-4.35%
MLS
3/19/2026
Listed
$1,150,000
—
MLS
Disclaimer: Historical sales information is derived from public records provided by the county offices. Information is not guaranteed and should be independently verified.
1404 38th Lane NE, Olympia, WA 98506 (MLS# 2493258) is a Single Family property that was sold at $1,040,000 on June 08, 2026. Want to learn more about 1404 38th Lane NE? Do you have questions about finding other Single Family real estate for sale in Olympia? You can browse all Olympia real estate or contact a Coldwell Banker agent to request more information.