This is a carousel with tiles that activate property listing cards. Use the previous and next buttons to navigate.
1/1
$425,000
This is a carousel with tiles that activate property listing cards. Use the previous and next buttons to navigate.
1/1
Property Description
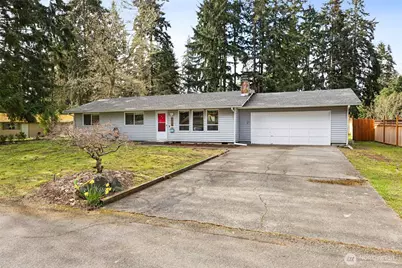
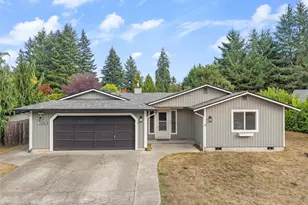
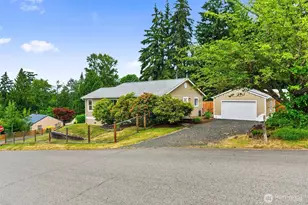
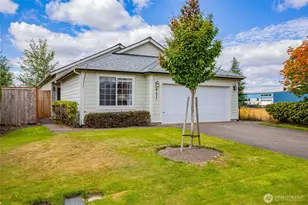
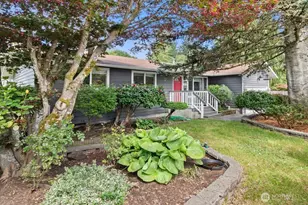
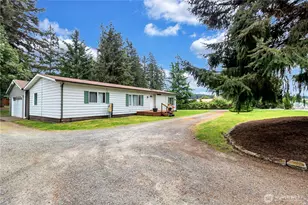
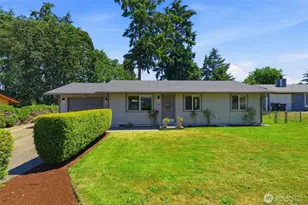
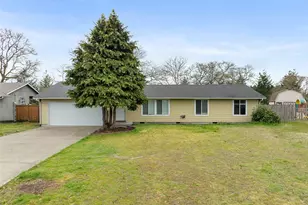
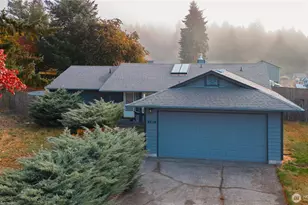
Welcome to this charming rambler located on a spacious .3-acre lot in The Meadows neighborhood. This home boasts laminate flooring throughout. The inviting living room features a cozy wood-burning fireplace and a large window that provides an abundance of natural light. The updated kitchen is equipped with stainless steel appliances, including a double oven, a stylish tile backsplash, and painted cabinets. The primary bedroom offers a closet with custom built-ins and a convenient 3/4 bathroom. Two additional guest rooms provide ample space for guests or a home office, and are complemented by a full guest bathroom. Enjoy the added convenience of a washer and dryer that are included with the home. The extra-large 2-car garage is a true standout, featuring shelves and a workbench for all your storage and hobby needs. Large, fully fenced backyard that includes a firepit, gazebo, shed, garden beds, and a covered patio area - perfect for year-round enjoyment. Additionally, you'll find RV parking, offering plenty of room for your recreational vehicles. With vinyl siding and forced air heating, this home is both low maintenance and efficient!
Full Property Details
Full Property Details for 1724 Foxfire Dr SE
General
- Sold For: $425,000
- HOA FEE: $28/month
- HOA FEE FREQ.: Annually
- Taxes: $4,203 (2026)
- Status: Closed
- Type: Single Family
- Source: NWMLS
- MLS ID: 2503357
- Added to Site: 49 day(s) ago
Interior
- Interior Features: Bath Off Primary, Ceiling Fan(s), Dbl Pane/Storm Window, Dining Room, Fireplace, Walk-In Closet(s), Water Heater
- Fireplace: Yes
- Number of Fireplaces: 1
- Fireplace(s): Wood Burning
- Appliances: Dishwasher(s), Double Oven, Dryer(s), Microwave(s), Refrigerator(s), Washer(s)
- Flooring: Ceramic Tile, Laminate
Rooms
Bathrooms
- Total Bathrooms: 2
- Full Bathrooms: 1
- 3/4 Bathrooms: 1
- Main Floor Baths: 2
- Main - 3/4 Baths: 1
Bedrooms
- Total Bedrooms: 3
- Bedrooms Main: 3
Additional Information
- Amenities: Cable TV, Fenced-Fully, High Speed Internet, Outbuildings, Patio, RV Parking
- Security/Safety: Fully Fenced
Parking
- Garage: Yes
- Attached garage: Yes
- Covered Spaces: 2
- Uncovered Spaces: 2
- Parking Features: Driveway, Attached Garage, Off Street, RV Parking
Location
- Area: 451 - Hawks Prairie
- County: Thurston
- Subdivision: Olympia
- Driving Directions: From I-5, exit to HWY 510 Marvin Rd, Keep left on 510 (onto Pacific Ave) - left on Rockcress Dr, right on Foxfire Dr SE, home is on right.
School Information
- High School District: North Thurston
- Elementary School: Meadows Elem
- Middle School: Salish Middle
- High School: River Ridge High
Community
- Association: Yes
Heating & Cooling
- Cooling Type: None
- Heating Type: Forced Air
- Water Heater: Electric
Utilities
- Sewer: Septic Tank
- Water: Public
Structural Information
- Structure Type: House
- Exterior Const.: Metal/Vinyl, Wood Products
- Basement Desc.: None
- Foundation: Poured Concrete
- Roof: Composition
- Entry Location: Main
- Square Feet: 1,196
- Finished Total: 1,196 Sq. Ft.
- Year Built: 1980
Lot Features
- Property View: Territorial
- Lot Size (Acres): 0.2996
- Lot Size (Sq. Ft.): 13,052
- Lot Size Source: Public Records
- Topography: Level
- Lot Features: Paved
- Trees/Vegetation: Garden Space
Financial Considerations
- Association Fee: $340
- Assoc Fee Freq.: Annually
- Tax Amount: $4,203
- Tax Year: 2026
- Terms: Cash, Conventional, FHA, VA Loan
Disclosures and Reports
- Special Conditions: None
- Inclusions: Dishwasher(s), Double Oven, Dryer(s), Leased Equipment, Microwave(s), Refrigerator(s), Washer(s)
- Property ID: 61780001200
Listed by Stephanie Gurden | Keller Williams Realty | (253) 848-5304
Sold by Vlad Roata | eXp Realty and Darcy King | eXp Realty
Get Pre-Approved Today
Schools
Schools serving 1724 Foxfire Dr SE
School District:North Thurston Public Schools
| Name | Grades | Distance |
|---|---|---|
Meadows Elementary School 836 Deerbrush Dr SE, Lacey, WA 98513 | PK-5 | 0.7 mi |
Salish Middle School 8605 Campus Glen Drive Northeast, Lacey, WA 98516 | 6-8 | 3.1 mi |
River Ridge High School 350 River Ridge Drive Southeast, Lacey, WA 98513 | 9-12 | 1.4 mi |
Disclaimer:
School attendance boundaries provided by ATTOM Data Solutions and are for reference only. Contact the school directly to verify enrollment eligibility.
Price & Sales History for 1724 Foxfire Dr SE
Date
Details
Price
Change
Source
5/21/2026
Sold
$425,000
—
MLS
4/08/2026
Listed
$425,000
—
MLS
Disclaimer: Historical sales information is derived from public records provided by the county offices. Information is not guaranteed and should be independently verified.
1724 Foxfire Drive SE, Olympia, WA 98513 (MLS# 2503357) is a Single Family property that was sold at $425,000 on May 21, 2026. Want to learn more about 1724 Foxfire Drive SE? Do you have questions about finding other Single Family real estate for sale in Olympia? You can browse all Olympia real estate or contact a Coldwell Banker agent to request more information.