This is a carousel with tiles that activate property listing cards. Use the previous and next buttons to navigate.
1/1
$690,000
This is a carousel with tiles that activate property listing cards. Use the previous and next buttons to navigate.
1/1
Property Description
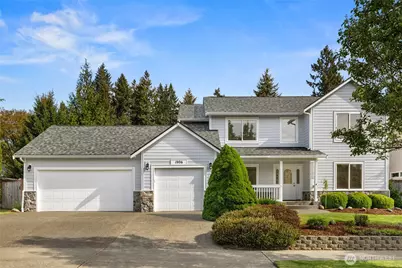
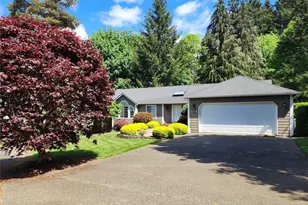
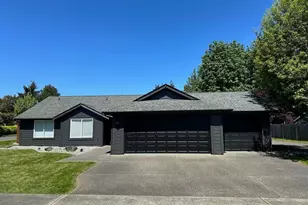
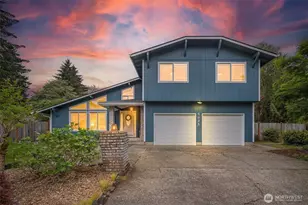
Welcome to this amazing, well maintained home in a great location in the Hewitt Lake area. With 4 bedrooms plus a den/office, 2 1/2 bathrooms, and .3 acres, this home offers lots of room to enjoy.... inside and out. As you enter the home, there is a formal living room and dining room, as well as the den/office and a hall that leads to the half bath, laundry, and garage. At the rear of the main level you will find the kitchen, breakfast nook, and an additional living room with a gas fireplace. The upstairs has all the bedrooms including a generous en-suite with a 5-pieces primary bathroom with a jetted tub. In addition, this home has a 3-car attached garage. The home has been professionally cleaned and the interior walls have been painted. The home has a large yard with mature landscaping and a large deck in the back as well as a covered front patio. Be prepared for occasional visits from the local deer. There is plenty of bird watching available, and even the eagles have a presence. The community has access to the Deschutes River and Pioneer Park is very near with easy access. The location is far enough to be away from downtown but close to the amenities like the YMCA, Coffee Shops, shopping, restaurants, schools, and even the freeway is not very far. It is good to know that the roof was replaced in 2019. The water heater was replaced in 2021 and was flushed out in 2025. This one is worth the time to take a look.
Full Property Details
Full Property Details for 1906 54th Ln SE
General
- Sold For: $690,000
- HOA FEE: $26/month
- HOA FEE FREQ.: Annually
- Taxes: $7,481 (2026)
- Status: Closed
- Type: Single Family
- Source: NWMLS
- MLS ID: 2521578
- Added to Site: 103 day(s) ago
Interior
- Interior Features: Bath Off Primary, Built-In Vacuum, Ceiling Fan(s), Dbl Pane/Storm Window, Dining Room, Fireplace, French Doors, Jetted Tub, Pantry, Vaulted Ceiling(s), Walk-In Closet(s), Water Heater
- Fireplace: Yes
- Number of Fireplaces: 1
- Fireplace(s): Gas
- Appliances: Dishwasher(s), Garbage Disposal, Microwave(s), Stove(s)/Range(s)
- Flooring: Hardwood, Vinyl, Carpet
Rooms
Bathrooms
- Total Bathrooms: 3
- Full Bathrooms: 2
- Half Bathrooms: 1
- Upper - Full Baths: 2
- Main Floor Baths: 1
- Main - 1/2 Baths: 1
Bedrooms
- Total Bedrooms: 4
- Bedrooms Upper: 4
Additional Information
- Amenities: Cable TV, Deck, Fenced-Fully, Gas Available, High Speed Internet, Sprinkler System
- Security/Safety: Fully Fenced
Parking
- Garage: Yes
- Attached garage: Yes
- Covered Spaces: 3
- Uncovered Spaces: 3
- Parking Features: Attached Garage, Off Street
Location
- Area: 449 - East Olympia
- County: Thurston
- Subdivision: Hewitt Lake
- Driving Directions: Please use GPS
- Direction Faces: South
School Information
- High School District: Olympia
Community
- Association: Yes
- Assoc. Fees Include: Common Area Maintenance
Heating & Cooling
- Air Conditioning: Yes
- Cooling Type: Central Air, Forced Air
- Heating Type: Forced Air
- Water Heater: Gas
Utilities
- Sewer: Septic Tank
- Water: Public
Structural Information
- Structure Type: House
- Exterior Const.: Cement Planked, Wood, Wood Products
- Basement Desc.: None
- Foundation: Poured Concrete
- Roof: Composition
- Entry Location: Main
- Square Feet: 2,392
- Finished Total: 2,392 Sq. Ft.
- Year Built: 2002
- Property Condition: Very Good
Lot Features
- Lot Size (Acres): 0.2967
- Lot Size (Sq. Ft.): 12,926
- Lot Size Source: Public Records
- Topography: Level
- Lot Features: Curbs, Paved, Sidewalk
- Trees/Vegetation: Fruit Trees
Financial Considerations
- Association Fee: $315
- Assoc Fee Freq.: Annually
- Tax Amount: $7,481
- Tax Year: 2026
- Terms: Cash, Conventional, FHA, VA Loan
Disclosures and Reports
- Special Conditions: None
- Inclusions: Dishwasher(s), Garbage Disposal, Leased Equipment, Microwave(s), Stove(s)/Range(s)
- Property ID: 12836430304
Listed by Jim Swanson | Compass | (253) 987-1778
Sold by Pete Bradshaw | RE/MAX Northwest
Get Pre-Approved Today
Schools
Schools serving 1906 54th Ln SE
School District:Olympia School District
| Name | Grades | Distance |
|---|---|---|
Centennial Elementary School, Olympia, WA 2637 45th Avenue Southeast, Olympia, WA 98501 | K-5 | 0.7 mi |
Olympia Regional Learning Academy B 2400 15th Avenue Southeast, Olympia, WA 98501 | K-5 | 2.6 mi |
Washington Middle School, Olympia, WA 3100 Cain Road Southeast, Olympia, WA 98501 | 6-8 | 1.5 mi |
Olympia High School 1302 North Street Southeast, Olympia, WA 98501 | 9-12 | 1.4 mi |
Disclaimer:
School attendance boundaries provided by ATTOM Data Solutions and are for reference only. Contact the school directly to verify enrollment eligibility.
Price & Sales History for 1906 54th Ln SE
Date
Details
Price
Change
Source
7/10/2026
Sold
$690,000
-1.41%
MLS
5/13/2026
Listed
$699,900
—
MLS
Disclaimer: Historical sales information is derived from public records provided by the county offices. Information is not guaranteed and should be independently verified.
1906 54th Lane SE, Olympia, WA 98501 (MLS# 2521578) is a Single Family property that was sold at $690,000 on July 10, 2026. Want to learn more about 1906 54th Lane SE? Do you have questions about finding other Single Family real estate for sale in Olympia? You can browse all Olympia real estate or contact a Coldwell Banker agent to request more information.