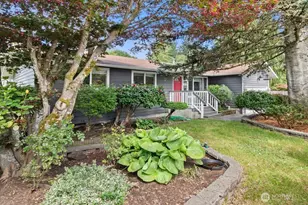
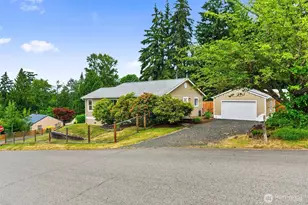
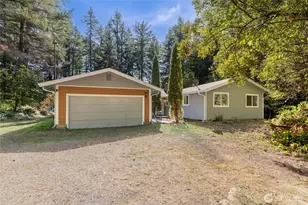
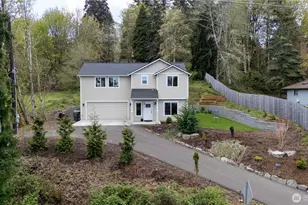
This is a carousel with tiles that activate property listing cards. Use the previous and next buttons to navigate.
1/1
$600,000
This is a carousel with tiles that activate property listing cards. Use the previous and next buttons to navigate.
1/1
Property Description
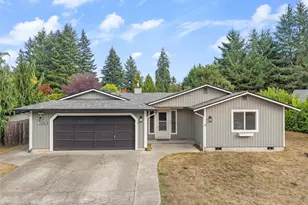
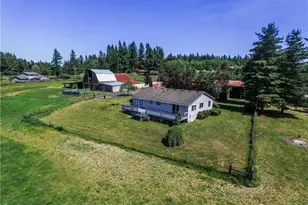
Set in the quiet beauty of the Maytown countryside, this well-cared-for rambler offers comfortable living on 2.25 acres w/ a thoughtful & functional layout. Vaulted ceilings enhance the sense of space in the main living areas, where a wood-burning stove creates a warm, inviting focal point. Kitchen designed for everyday ease, featuring hard surface counters, newer stainless steel appliances, breakfast bar & nook. Off entry, a flexible bonus space across from the dining area provides options for your needs: home office, den, game room? Primary suite is a private retreat, separated from additional bedrooms by common areas. Primary features 5-piece ensuite w/ walk-in closet, linen storage, plantation shutters, & direct access to covered back porch. Year-round comfort delivered via a heat pump, & key system updates: including a NEW ROOF (2025), newer HVAC (2020), generator, & UV water treatment system w/ charcoal filtration (2020) add confidence for years to come. Outdoors, enjoy a level, usable yard surrounded by mature trees & rolling natural landscape. Two outbuildings offer exceptional versatility - one fully finished w/ power (ideal for a gym or studio), & another suited for workshop or storage needs. Bonus additional woodshed stocked for cozy fires! Covered front & back porches extend your living space into the serene outdoors, where wildlife sightings & seasonal blooms complete your PNW oasis experience. A rare opportunity to enjoy quiet country living w/ modern comforts!
Full Property Details
Full Property Details for 1925 Beaver Creek Dr SW
General
- Sold For: $600,000
- Taxes: $5,199 (2026)
- Status: Closed
- Type: Single Family
- Source: NWMLS
- MLS ID: 2509174
- Added to Site: 75 day(s) ago
Interior
- Interior Features: Bath Off Primary, Ceiling Fan(s), Dbl Pane/Storm Window, Dining Room, Fireplace, Skylight(s), Vaulted Ceiling(s), Walk-In Closet(s), Wired for Generator
- Fireplace: Yes
- Number of Fireplaces: 1
- Fireplace(s): Wood Burning
- Appliances: Dishwasher(s), Dryer(s), Microwave(s), Refrigerator(s), Stove(s)/Range(s), Washer(s)
- Flooring: Ceramic Tile, Laminate, Vinyl, Carpet
Rooms
Bathrooms
- Total Bathrooms: 2
- Full Bathrooms: 2
- Main Floor Baths: 2
Bedrooms
- Total Bedrooms: 3
- Bedrooms Main: 3
Additional Information
- Amenities: Deck, Fenced-Partially, High Speed Internet, Outbuildings, Patio, RV Parking
- Security/Safety: Partially Fenced
Parking
- Garage: Yes
- Attached garage: Yes
- Covered Spaces: 2
- Uncovered Spaces: 6
- Parking Features: Driveway, Attached Garage, RV Parking
Location
- Area: 454 - Thurston South
- County: Thurston
- Subdivision: Maytown
- Building Name: BEAVER CREEK RANCHETTES
- Driving Directions: From I5 take exit 95 and head east on Maytown Rd. Right on Gunstone St. Follow curve to continue on Beaver Creek Dr. Home on right after bridge over Beaver Creek. GPS good.
School Information
- High School District: Tenino
Heating & Cooling
- Air Conditioning: Yes
- Cooling Type: Forced Air, Heat Pump
- Heating Type: Forced Air, Heat Pump
Utilities
- Sewer: Septic Tank
- Water: Individual Well
Structural Information
- Structure Type: House
- Exterior Const.: Wood, Wood Products
- Basement Desc.: None
- Foundation: Poured Concrete
- Roof: Composition
- Entry Location: Main
- Square Feet: 1,856
- Finished Total: 1,856 Sq. Ft.
- Year Built: 2005
Lot Features
- Property View: Territorial
- Lot Size (Acres): 2.25
- Lot Size (Sq. Ft.): 98,010
- Lot Size Source: Tax Record
- Lot Dimensions: 494' x 236' x 399' x 215'
- Topography: Level, Rolling
- Lot Features: Open Space, Paved, Secluded
- Trees/Vegetation: Garden Space
Financial Considerations
- Tax Amount: $5,199.85
- Tax Year: 2026
- Terms: Cash, Conventional, FHA, USDA Loan, VA Loan
Disclosures and Reports
- Special Conditions: None
- Inclusions: Dishwasher(s), Dryer(s), Microwave(s), Refrigerator(s), Stove(s)/Range(s), Washer(s)
- Property ID: 33740001200
- Lot Number: 12
Listed by Marti Baker | MVP Realty Group | (360) 915-9123
Sold by Sheryl K. Williams | Yelm Windermere
Get Pre-Approved Today
Schools
Schools serving 1925 Beaver Creek Dr SW
School District:Tenino School District
| Name | Grades | Distance |
|---|---|---|
Tenino Elementary School 301 Old Highway 99 Southeast, Tenino, WA 98589 | 3-5 | 4.2 mi |
Parkside Elementary School, Tenino, WA 301 West Central Avenue, Tenino, WA 98589 | PK-2 | 4.4 mi |
Tenino Middle School 301 Old Highway 99 Southeast, Tenino, WA 98589 | 6-8 | 4.2 mi |
Tenino High School 500 West 2nd Avenue, Tenino, WA 98589 | 9-12 | 4 mi |
Disclaimer:
School attendance boundaries provided by ATTOM Data Solutions and are for reference only. Contact the school directly to verify enrollment eligibility.
Price & Sales History for 1925 Beaver Creek Dr SW
Date
Details
Price
Change
Source
6/04/2026
Sold
$600,000
9.09%
MLS
4/23/2026
Listed
$550,000
—
MLS
Disclaimer: Historical sales information is derived from public records provided by the county offices. Information is not guaranteed and should be independently verified.
1925 Beaver Creek Drive SW, Olympia, WA 98512 (MLS# 2509174) is a Single Family property that was sold at $600,000 on June 04, 2026. Want to learn more about 1925 Beaver Creek Drive SW? Do you have questions about finding other Single Family real estate for sale in Olympia? You can browse all Olympia real estate or contact a Coldwell Banker agent to request more information.