This is a carousel with tiles that activate property listing cards. Use the previous and next buttons to navigate.
1/1
$1,215,000
This is a carousel with tiles that activate property listing cards. Use the previous and next buttons to navigate.
1/1
Property Description
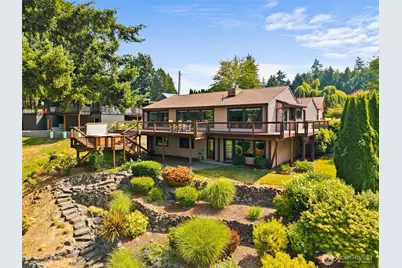
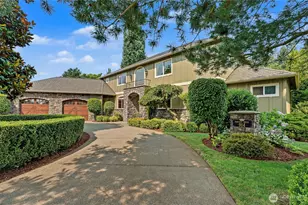
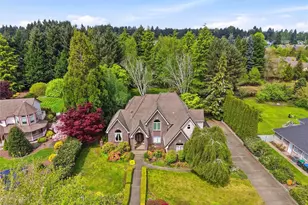
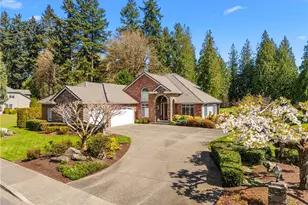
Welcome to exceptional waterfront living on spring-fed Ward Lake. Tucked away on a private drive in the heart of Olympia, this beautifully appointed 2,900+/-sqft home sits on +/- 1/2 acre & includes a 1,600+/-sqft detached shop & 600+/-sqft approved ADU. W/coveted southwestern exposure, the property enjoys abundant natural light & spectacular sunsets over the lake. The home offers the convenience of main-level living, w/primary suite, kitchen, & main living spaces all located on main floor. Kitchen features custom Neil Kelly cabinetry & flows seamlessly into vaulted living & dining areas, where a wall of windows captures panoramic lake views. Two-sided stone gas fireplace creates a warm & inviting focal point. Downstairs, the spacious family room includes custom built-ins, a home theater system, & gas fireplace. Beautifully appointed 5-piece BA w/direct lake access provides the perfect place to unwind after a day on the water, while a generous utility room adds storage & workspace. Enjoy outdoor living w/wraparound deck, hot tub, private dock, landscaped grounds, & charming greenhouse. Fish, kayak, paddleboard, or cruise the lake right from your doorstep. Detached shop features 4 garage doors & offers outstanding space for vehicles, boats, storage, or hobbies. The ADU above the shop provides flexible space for guests. A true waterfront sanctuary combining comfort, recreation, and convenience in one of Olympia's most desirable settings.
Full Property Details
Full Property Details for 2126 Log Cabin Rd SE
General
- Sold For: $1,215,000
- Taxes: $9,477 (2026)
- Status: Closed
- Type: Single Family
- Source: NWMLS
- MLS ID: 2559522
- Added to Site: 78 day(s) ago
Interior
- Interior Features: Bath Off Primary, Built-In Vacuum, Dbl Pane/Storm Window, Fireplace, Security System, Vaulted Ceiling(s), Walk-In Closet(s), Water Heater, Wet Bar, Wine/Beverage Refrigerator
- Fireplace: Yes
- Number of Fireplaces: 2
- Fireplace(s): Gas
- Appliances: Dishwasher(s), Dryer(s), Microwave(s), Refrigerator(s), Stove(s)/Range(s), Washer(s)
- Flooring: Hardwood, Carpet
Rooms
Bathrooms
- Total Bathrooms: 3
- Full Bathrooms: 2
- Half Bathrooms: 1
- Main Floor Baths: 2
- Main - 1/2 Baths: 1
- Lower - Full Baths: 1
Bedrooms
- Total Bedrooms: 4
- Bedrooms Lower: 3
- Bedrooms Main: 1
Additional Information
- Amenities: Cable TV, Deck, Dock, Green House, High Speed Internet, Outbuildings, RV Parking, Shop
- Security/Safety: Security System
Parking
- Garage: Yes
- Carports: Yes
- Covered Spaces: 7
- Parking Features: Detached Carport, Detached Garage, RV Parking
Location
- Area: 448 - Olympia South
- County: Thurston
- Subdivision: Ward Lake
- Driving Directions: DO NOT use Google directions. North Street to Cain which turns into Log Cabin, Turn South on Private drive just past church & before Whitmore Glen, Drive down private road to home on L/shop on R.
- Direction Faces: Southwest
School Information
- High School District: Olympia
- Elementary School: Pioneer Elem
- Middle School: Wash Mid
- High School: Olympia High
Heating & Cooling
- Cooling Type: None
- Heating Type: Forced Air
- Water Heater: Gas/Electric
Utilities
- Sewer: Septic Tank
- Water: Public
Structural Information
- Architectural Style: Contemporary
- Structure Type: House
- Exterior Const.: Wood
- Foundation: Poured Concrete
- Roof: Composition
- Entry Location: Main
- Square Feet: 2,918
- Finished Total: 2,918 Sq. Ft.
- Year Built: 1982
- Property Condition: Very Good
Lot Features
- Property View: Lake, Territorial
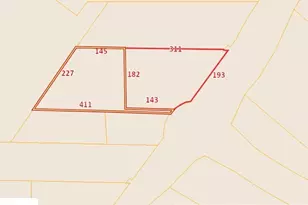
- Lot Size (Acres): 0.5804
- Lot Size (Sq. Ft.): 25,281
- Lot Size Source: Assessor
- Lot Features: Dead End Street
Financial Considerations
- Tax Amount: $9,477
- Tax Year: 2026
- Terms: Cash, Conventional, VA Loan
Disclosures and Reports
- Special Conditions: None
- Inclusions: Dishwasher(s), Dryer(s), Microwave(s), Refrigerator(s), Stove(s)/Range(s), Washer(s)
- Property ID: 82200800401
Listed by Sterling Stock | Olympic Sotheby's Int'l Realty | (360) 528-4160
Sold by Christina Foppiano | Century 21 Van Dorm Realty
Get Pre-Approved Today
Schools
Schools serving 2126 Log Cabin Rd SE
School District:Olympia School District
| Name | Grades | Distance |
|---|---|---|
Pioneer Elementary School, Olympia, WA 1655 Carlyon Avenue Southeast, Olympia, WA 98501 | K-5 | 0.6 mi |
Olympia Regional Learning Academy B 2400 15th Avenue Southeast, Olympia, WA 98501 | K-5 | 1.8 mi |
Washington Middle School, Olympia, WA 3100 Cain Road Southeast, Olympia, WA 98501 | 6-8 | 0.7 mi |
Olympia High School 1302 North Street Southeast, Olympia, WA 98501 | 9-12 | 0.7 mi |
Disclaimer:
School attendance boundaries provided by ATTOM Data Solutions and are for reference only. Contact the school directly to verify enrollment eligibility.
Price & Sales History for 2126 Log Cabin Rd SE
Date
Details
Price
Change
Source
9/02/2026
Sold
$1,215,000
-2.8%
MLS
7/24/2026
Listed
$1,250,000
—
MLS
Disclaimer: Historical sales information is derived from public records provided by the county offices. Information is not guaranteed and should be independently verified.
2126 Log Cabin Road SE, Olympia, WA 98501 (MLS# 2559522) is a Single Family property that was sold at $1,215,000 on September 02, 2026. Want to learn more about 2126 Log Cabin Road SE? Do you have questions about finding other Single Family real estate for sale in Olympia? You can browse all Olympia real estate or contact a Coldwell Banker agent to request more information.