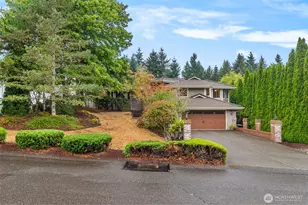
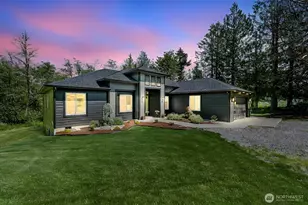
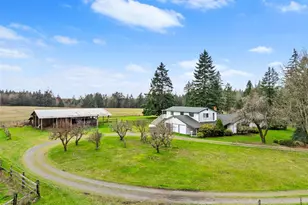
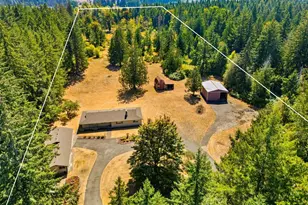
This is a carousel with tiles that activate property listing cards. Use the previous and next buttons to navigate.
1/1
$890,000
This is a carousel with tiles that activate property listing cards. Use the previous and next buttons to navigate.
1/1
Property Description
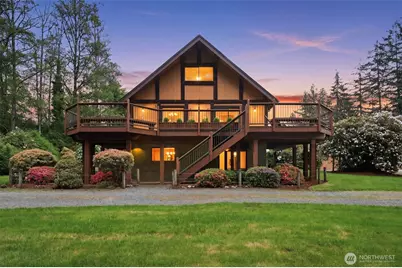
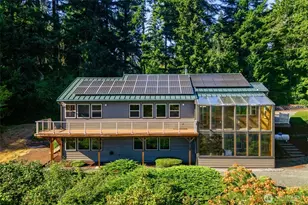
Tucked behind a gated entry on 6.5 private acres, Triple M Ranch offers the perfect blend of country living and thoughtful modern updates just 5 minutes from I-5. Warm wood ceilings, exposed beams, walls of windows & beautifully remodeled spaces create a lodge-inspired retreat filled with natural light and timeless NW character. The stunning remodeled kitchen features quality cabinetry, slab countertops & an upscale appliance package including a KitchenAid range and Fisher & Paykel dishwasher drawers, while the luxurious primary suite offers a spa-like bath w/ oversized walk-in shower. The lower-level rec room with kitchenette provides exceptional flexibility for gatherings, hobbies or game night.Outside, the property is fully fenced with two pastures featuring water access, portable feeding stations and a hay shed, making it ideal for hobby farming, livestock or simply enjoying the peaceful rural lifestyle. Seasonal ponds and open space create a beautiful park-like setting. The impressive 1,400+ sq ft detached garage includes an RV bay, two heated workshops & a storage loft. Additional upgrades include a state-of-the-art Kinetico water filtration system, Glendon BioFilter mound septic system installed in 2021, a new well pressure tank in 2026, Generac on-demand generator, and three high-efficiency mini splits providing both heating and cooling. Tenino Schools. First time on the market in 30 years! Just 15 minutes to Tumwater, yet miles away from the rat race.
Full Property Details
Full Property Details for 2214 Beaver Creek Dr SW
General
- Sold For: $890,000
- Taxes: $5,372 (2026)
- Status: Closed
- Type: Single Family
- Source: NWMLS
- MLS ID: 2528054
- Added to Site: 50 day(s) ago
Interior
- Interior Features: Second Kitchen, Bath Off Primary, Dbl Pane/Storm Window, Dining Room, Fireplace, Loft, Security System, Sprinkler System, Vaulted Ceiling(s), Walk-In Closet(s), Water Heater, Wired for Generator
- Fireplace: Yes
- Number of Fireplaces: 2
- Fireplace(s): Pellet Stove, Wood Burning
- Appliances: Dishwasher(s), Dryer(s), Microwave(s), Refrigerator(s), Stove(s)/Range(s), Washer(s)
- Flooring: Ceramic Tile, Hardwood, Vinyl, Vinyl Plank, Carpet
Rooms
Bathrooms
- Total Bathrooms: 3
- Full Bathrooms: 1
- 3/4 Bathrooms: 2
- Upper - 3/4 Baths: 1
- Main Floor Baths: 1
- Main - 3/4 Baths: 1
- Lower - Full Baths: 1
Bedrooms
- Total Bedrooms: 3
- Bedrooms Upper: 2
- Bedrooms Main: 1
Additional Information
- Amenities: Cable TV, Deck, Fenced-Fully, Gated Entry, High Speed Internet, Outbuildings, Patio, Propane, RV Parking, Shop, Sprinkler System
- Security/Safety: Fully Fenced, Security Gate, Security System
Parking
- Garage: Yes
- Covered Spaces: 4
- Uncovered Spaces: 3
- Parking Features: Driveway, Detached Garage, Off Street, RV Parking
Location
- Area: 454 - Thurston South
- County: Thurston
- Subdivision: Maytown
- Building Name: Beaver Creek Ranchettes
- Driving Directions: From I-5 take the exit for WA-121 N/Maytown Rd SW traveling east towards Maytown. Turn right onto Gunstone St SW turns into Beaver Creek Dr SW. The home is on the left.
- Direction Faces: Northwest
School Information
- High School District: Tenino
Heating & Cooling
- Air Conditioning: Yes
- Cooling Type: Ductless
- Heating Type: Baseboard, Ductless, Fireplace Insert, Stove/Free Standing, Wall Furnace
- Water Heater: Electric
Utilities
- Sewer: Septic Tank
- Water: Individual Well
Structural Information
- Architectural Style: Contemporary
- Structure Type: House
- Exterior Const.: Log, Wood
- Basement Desc.: Daylight, Partially Finished
- Foundation: Block
- Roof: Composition
- Entry Location: Main
- Square Feet: 3,080
- Finished Total: 2,688 Sq. Ft.
- Unfinished Total: 392 Sq. Ft.
- Year Built: 1976
- Property Condition: Updated/Remodeled
Lot Features
- Property View: Pond, Territorial
- Lot Size (Acres): 6.52
- Lot Size (Sq. Ft.): 284,011
- Lot Size Source: Realist
- Topography: Level
- Lot Features: Dead End Street, Paved, Secluded
- Trees/Vegetation: Garden Space, Pasture, Wooded
Water Features
- Water Front: Yes
Financial Considerations
- Tax Amount: $5,372
- Tax Year: 2026
- Terms: Cash, Conventional, VA Loan
Disclosures and Reports
- Special Conditions: None
- Inclusions: Dishwasher(s), Dryer(s), Microwave(s), Refrigerator(s), Stove(s)/Range(s), Washer(s)
- Property ID: 33730000700
Listed by Susan E Feldman | eXp Realty | (888) 317-5197
Sold by Destiny Buley | Real Broker LLC
Get Pre-Approved Today
Schools
Schools serving 2214 Beaver Creek Dr SW
School District:Tenino School District
| Name | Grades | Distance |
|---|---|---|
Tenino Elementary School 301 Old Highway 99 Southeast, Tenino, WA 98589 | 3-5 | 4.4 mi |
Parkside Elementary School, Tenino, WA 301 West Central Avenue, Tenino, WA 98589 | PK-2 | 4.6 mi |
Tenino Middle School 301 Old Highway 99 Southeast, Tenino, WA 98589 | 6-8 | 4.4 mi |
Tenino High School 500 West 2nd Avenue, Tenino, WA 98589 | 9-12 | 4.2 mi |
Disclaimer:
School attendance boundaries provided by ATTOM Data Solutions and are for reference only. Contact the school directly to verify enrollment eligibility.
Price & Sales History for 2214 Beaver Creek Dr SW
Date
Details
Price
Change
Source
6/25/2026
Sold
$890,000
—
MLS
5/22/2026
Listed
$890,000
—
MLS
Disclaimer: Historical sales information is derived from public records provided by the county offices. Information is not guaranteed and should be independently verified.
2214 Beaver Creek Drive SW, Olympia, WA 98512 (MLS# 2528054) is a Single Family property that was sold at $890,000 on June 25, 2026. Want to learn more about 2214 Beaver Creek Drive SW? Do you have questions about finding other Single Family real estate for sale in Olympia? You can browse all Olympia real estate or contact a Coldwell Banker agent to request more information.