This is a carousel with tiles that activate property listing cards. Use the previous and next buttons to navigate.
1/39
$490,000 Just Listed
This is a carousel with tiles that activate property listing cards. Use the previous and next buttons to navigate.
1/39
Property Description
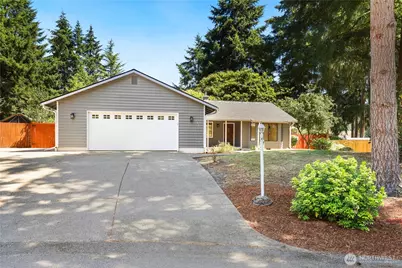
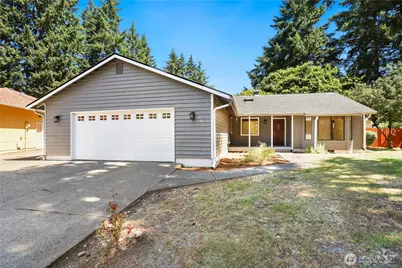
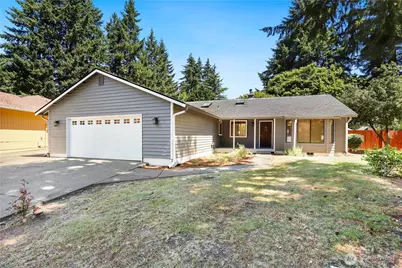
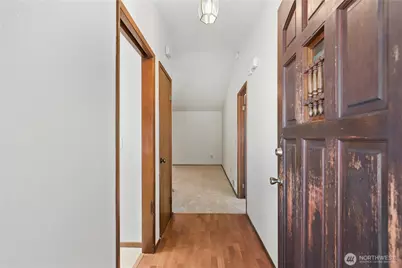
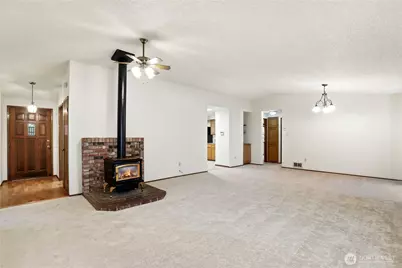
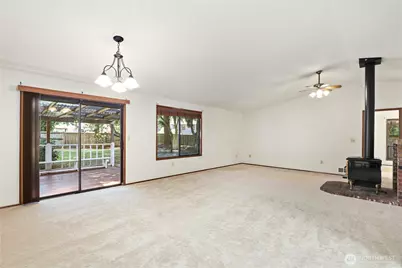
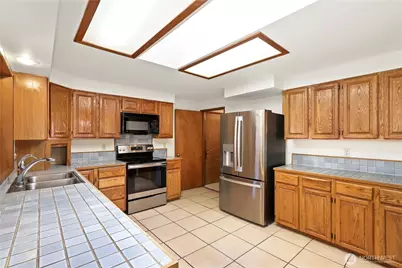
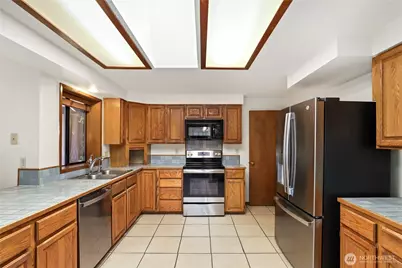
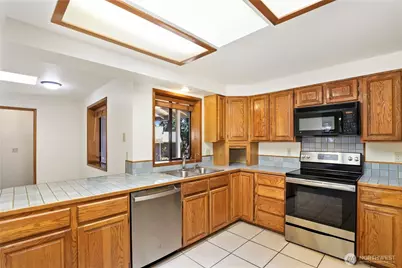
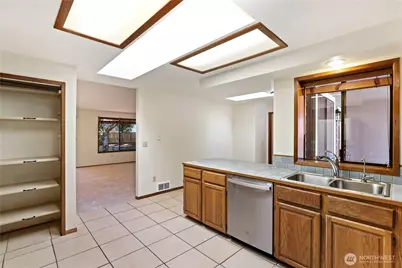
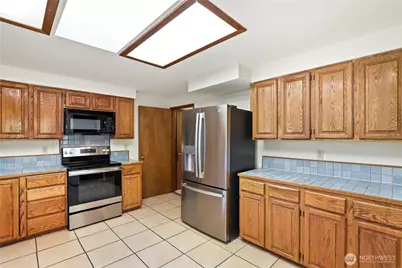
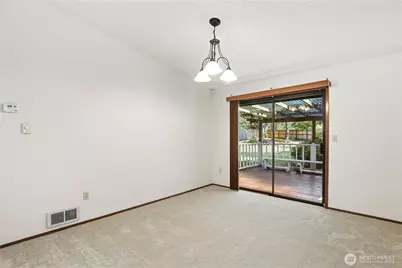
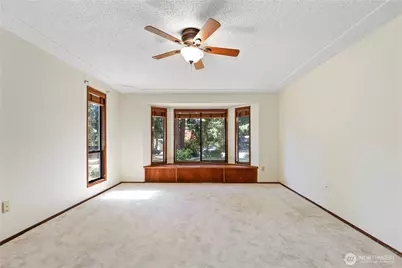
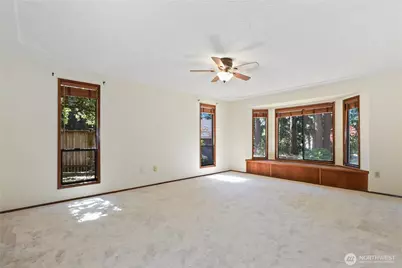
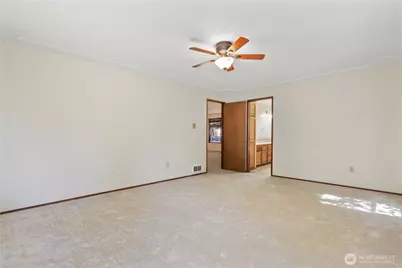
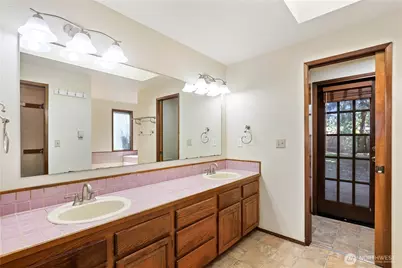
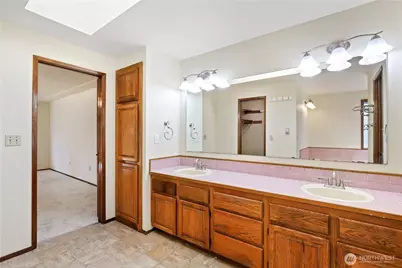
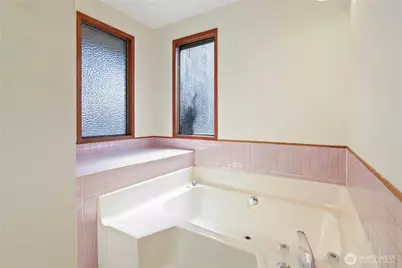
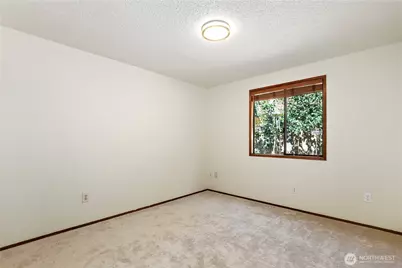
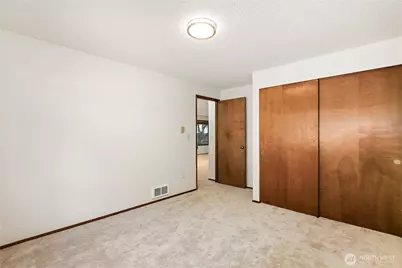
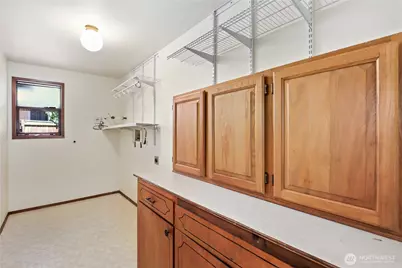
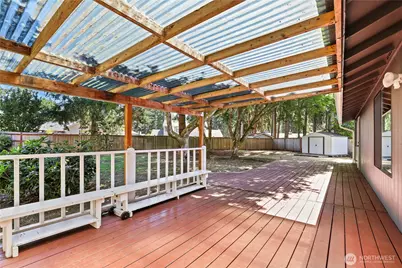
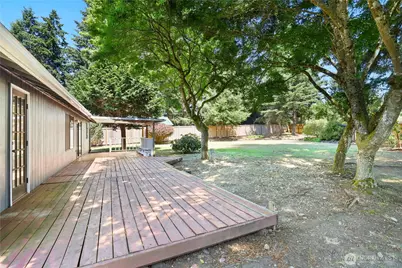
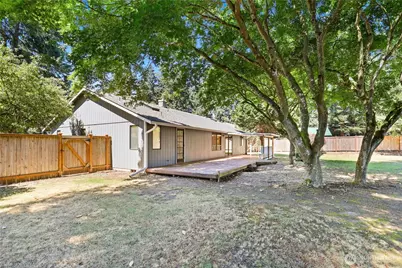
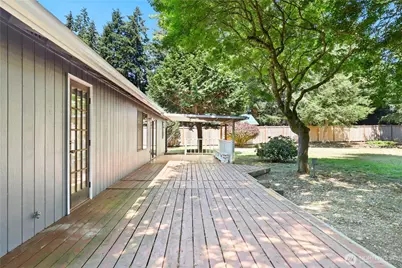
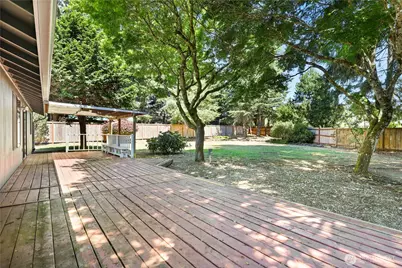
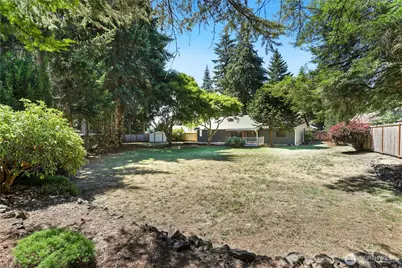
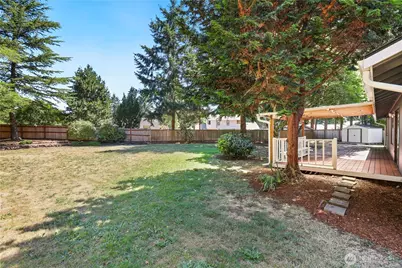
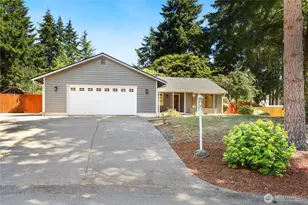
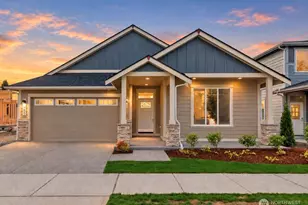
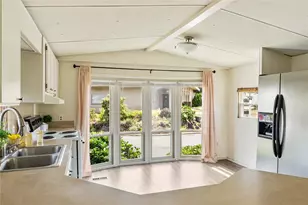
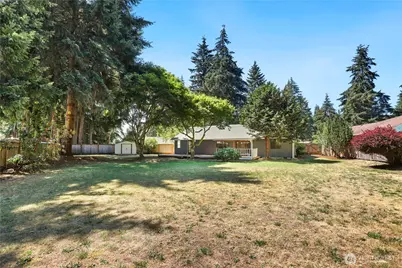
Nestled on a peaceful cul-de-sac and situated on an expansive 1/3 acre lot, this beautifully maintained single story home is ready for you to make it your own. Step inside to discover fresh interior paint and brand-new carpet throughout, creating a bright, move-in-ready atmosphere. The spacious kitchen offers abundant cabinetry, generous counter space, and a dedicated dining area, perfect for everyday living, entertaining guests, or preparing gourmet meals. The inviting family room features a cozy fireplace and overlooks the covered deck and sprawling backyard, creating a seamless connection between indoor and outdoor living. The private primary suite provides a relaxing retreat with a spacious five-piece en suite bathroom and plenty of room to unwind. On the opposite side of the home, you'll find two comfortable guest bedrooms and a full bathroom. A large utility/laundry room completes the functional main-floor layout. What truly sets this property apart is the incredible outdoor space. The oversized lot features mature fruit trees, a covered deck, and wiring already in place for a hot tub, providing endless opportunities for entertaining, gardening, recreation, or simply enjoying your own private oasis.
Full Property Details
Full Property Details for 232 Planer Ct SE
General
- Price: $490,000
- HOA FEE: $12/month
- HOA FEE FREQ.: Annually
- Taxes: $4,805 (2025)
- Status: Active
- Type: Single Family
- Source: NWMLS
- MLS ID: 2555528
- Updated: 7/17/2026
- Added to Site: 6 day(s) ago
Interior
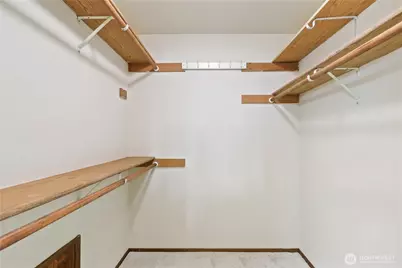
- Interior Features: Bath Off Primary, Dbl Pane/Storm Window, Dining Room, Fireplace, Skylight(s), Walk-In Closet(s), Water Heater
- Fireplace: Yes
- Number of Fireplaces: 1
- Fireplace(s): Gas
- Appliances: Dishwasher(s), Microwave(s), Refrigerator(s), Stove(s)/Range(s)
- Flooring: Vinyl, Carpet
Rooms
Bathrooms
- Total Bathrooms: 2
- Full Bathrooms: 2
- Main Floor Baths: 2
Bedrooms
- Total Bedrooms: 3
- Bedrooms Main: 3
Additional Information
- Amenities: Cable TV, Deck, Fenced-Fully, Gas Available, High Speed Internet
- Security/Safety: Fully Fenced
Parking
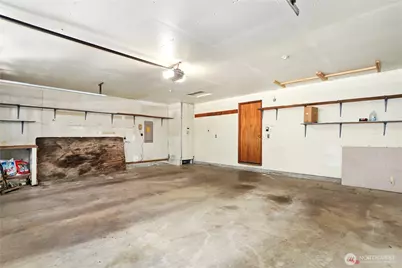
- Garage: Yes
- Attached garage: Yes
- Covered Spaces: 2
- Uncovered Spaces: 2
- Parking Features: Attached Garage
Location
- Area: 451 - Hawks Prairie
- County: Thurston
- Subdivision: Olympia
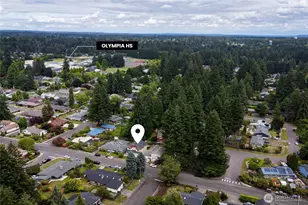
- Driving Directions: House is located in Meridian Acres subdivision, just off Dutterow Rd which is off Martin Way.
- Direction Faces: West
School Information
- High School District: North Thurston
- Elementary School: Buyer To Verify
- Middle School: Buyer To Verify
- High School: Buyer To Verify
Community
- Association: Yes
- Assoc. Fees Include: Common Area Maintenance
Heating & Cooling
- Cooling Type: None
- Heating Type: Wall Furnace
- Water Heater: Tankless
Utilities
- Sewer: Septic Tank
- Water: Public
Structural Information
- Architectural Style: Contemporary
- Structure Type: House
- Exterior Const.: Wood, Wood Products
- Basement Desc.: None
- Foundation: Poured Concrete
- Roof: Composition
- Entry Location: Main
- Square Feet: 1,606
- Finished Total: 1,606 Sq. Ft.
- Year Built: 1986
- Property Condition: Good
Lot Features
- Property View: Territorial
- Lot Size (Acres): 0.3465
- Lot Size (Sq. Ft.): 15,095
- Lot Size Source: Realist - Buyer to Verify
- Topography: Level, Partial Slope
- Lot Features: Cul-De-Sac, Paved
- Trees/Vegetation: Fruit Trees, Garden Space
Financial Considerations
- Association Fee: $145
- Assoc Fee Freq.: Annually
- Tax Amount: $4,805
- Tax Year: 2025
- Terms: Cash, Conventional, FHA, State Bond, VA Loan
Disclosures and Reports
- Special Conditions: None
- Inclusions: Dishwasher(s), Microwave(s), Refrigerator(s), Stove(s)/Range(s)
- Property ID: 61890017300
Listed by Mark Hopkins | Redfin | (360) 558-3945
Get Pre-Approved Today
Get a Great Insurance Rate
Schools
Schools serving 232 Planer Ct SE
School District:North Thurston Public Schools
| Name | Grades | Distance |
|---|---|---|
Lydia Hawk Elementary School 7600 5th Avenue Southeast, Lacey, WA 98503 | K-5 | 1.8 mi |
Nisqually Middle School 8100 Steilacoom Road Southeast, Lacey, WA 98503 | 6-8 | 1.2 mi |
River Ridge High School 350 River Ridge Drive Southeast, Lacey, WA 98513 | 9-12 | 0.3 mi |
Disclaimer:
School attendance boundaries provided by ATTOM Data Solutions and are for reference only. Contact the school directly to verify enrollment eligibility.
Price & Sales History for 232 Planer Ct SE
Date
Details
Price
Change
Source
7/16/2026
Listed
$490,000
146.23%
MLS
12/03/2004
Sold
$199,000
—
Public Record
Disclaimer: Historical sales information is derived from public records provided by the county offices. Information is not guaranteed and should be independently verified.
Tax History
Tax History for 232 Planer Ct SE
Year
Property Taxes
Change
Tax Assessment
Change
2026
$199
-96%
$471,700
6%
2025
$4,805
27%
$445,500
24%
2021
$3,795
-12%
$358,100
-17%
2023
$4,312
14%
$429,600
48%
2021
$3,795
12%
$290,100
9%
2020
$3,392
16%
$265,700
6%
2019
$2,923
-10%
$250,100
10%
2018
$3,250
14%
$227,400
10%
2017
$2,860
7%
$207,400
6%
2016
$2,677
-3%
$195,200
-1%
2015
$2,763
16%
$196,800
14%
2014
$2,378
—
$173,250
—
Disclaimer: Historical tax information is derived from public records provided by the county offices. Information is not guaranteed and should be independently verified.
Estimate the Cost
Estimate the Cost for 232 Planer Ct SE
232 Planer Court SE, Olympia, WA 98513 (MLS# 2555528) is a Single Family property with 3 bedrooms and 2 full bathrooms. 232 Planer Court SE is currently listed for $490,000 and was received on July 16, 2026. Want to learn more about 232 Planer Court SE? Do you have questions about finding other Single Family real estate for sale in Olympia? You can browse all Olympia real estate or contact a Coldwell Banker agent to request more information.