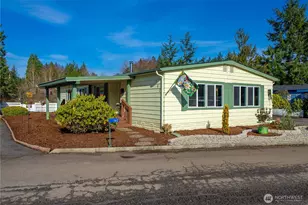
Full Property Details for 2334 Crestridge Dr NW
General
- Price: $215,000
- HOA FEE: $127/month
- Taxes: $2,323 (2026)
- Status: Active
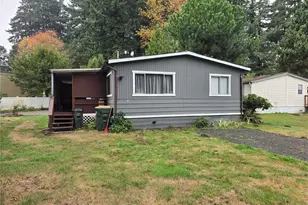
- Type: Manufactured Home
- Source: NWMLS
- MLS ID: 2553208
- Updated: 8/18/2026
- Added to Site: 75 day(s) ago
Interior
- Interior Features: Bath Off Primary, Dbl Pane/Storm Window, Dining Room, Skylight(s), Vaulted Ceiling(s), Water Heater
- Appliances: Dryer(s), Stove(s)/Range(s), Washer(s)
- Flooring: Vinyl, Carpet
Rooms
- Total Bathrooms: 2
- Full Bathrooms: 2
- Main Floor Baths: 2
- Total Bedrooms: 2
- Bedrooms Main: 2
Additional Information
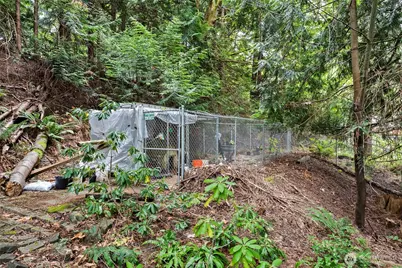
- Amenities: Dog Run, Fenced-Partially, High Speed Internet
- Security/Safety: Partially Fenced
Parking
- Uncovered Spaces: 2
- Parking Features: Off Street
Location
- Area: 441 - Thurston Nw
- County: Thurston
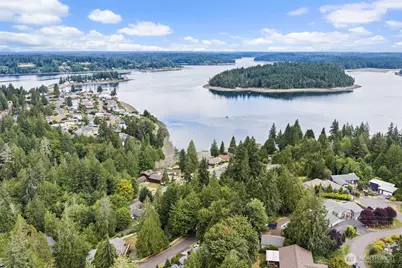
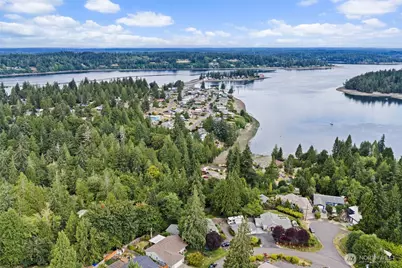
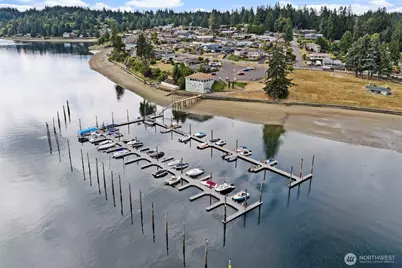
- Subdivision: Carlyon Beach
- Driving Directions: HWY 101 to Steamboat Island Rd to Right on Westwind, Left on Crestridge to House on Left.
- Direction Faces: West
School Information
- High School District: Griffin
- Elementary School: Griffin Elem
- Middle School: Griffin Mid School
- High School: Capital High
Community
- Association: Yes
- Assoc. Fees Include: Sewer
Heating & Cooling
- Cooling Type: None
- Heating Type: Forced Air
- Water Heater: Electric
Utilities
- Sewer: Septic Tank
- Water: Community
Structural Information
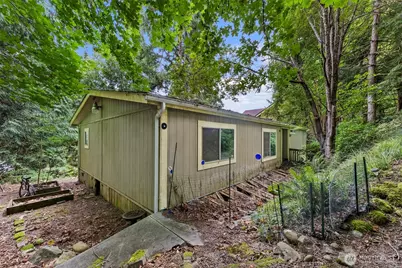
- Structure Type: Manufactured House
- Exterior Const.: Wood, Wood Products
- Basement Desc.: None
- Foundation: Tie Down
- Roof: Composition
- Entry Location: Main
- Square Feet: 1,344
- Finished Total: 1,344 Sq. Ft.
- Year Built: 1990
- Property Condition: Fixer
Manufactured Home
- Mobile Home Type: Double Wide
- Make: Bradbury
- Model: Bradbury 90 48/27
Lot Features
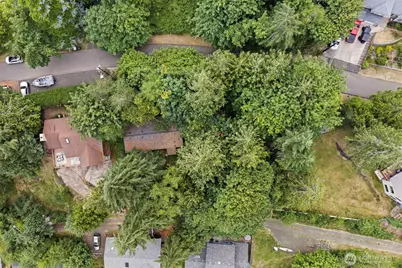
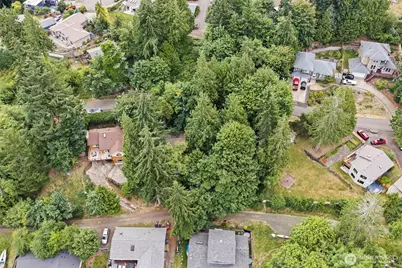
- Property View: Islands, Ocean, Partial, Territorial
- Lot Size (Acres): 0.41
- Lot Size (Sq. Ft.): 17,860
- Lot Size Source: Assessor
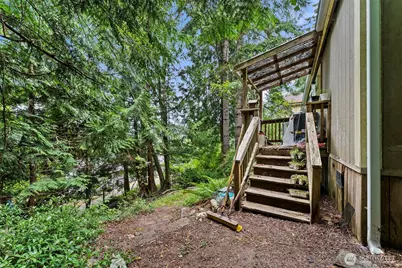
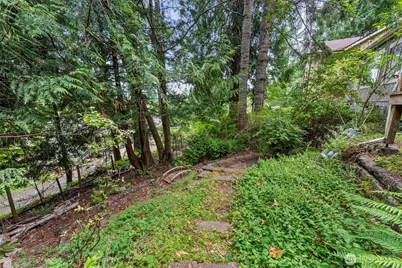
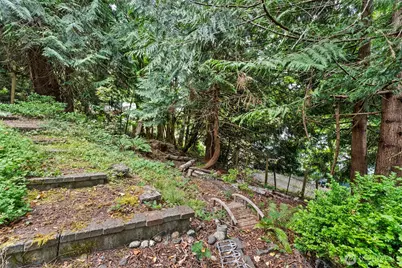
- Topography: Level, Sloped
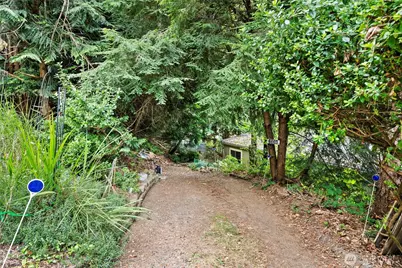
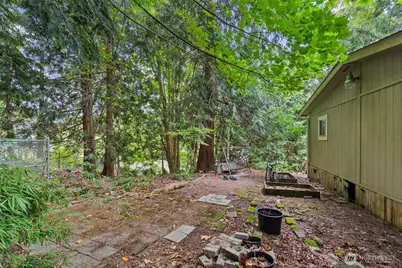
- Lot Features: Paved, Secluded, Value In Land
- Trees/Vegetation: Garden Space, Wooded
Financial Considerations
- Association Fee: $127
- Assoc Fee Freq.: Monthly
- Tax Amount: $2,323.17
- Tax Year: 2026
- Terms: Cash, Conventional
Disclosures and Reports
- Special Conditions: None
- Inclusions: Dryer(s), Stove(s)/Range(s), Washer(s)
- Property ID: 39120402500
Listed by Vickie Jackson | Coldwell Banker Evergreen | (360) 352-7651