No photo available
$425,000 Just Listed
Property Description
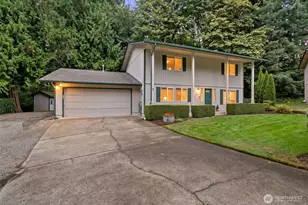
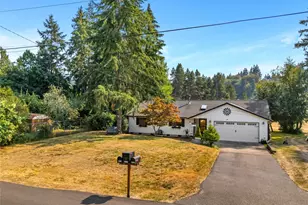
Lovely open and airy manufactured home in the Scott Lake Community. The split bedroom floor plan offers beautiful laminate floors throughout, vaulted living room with electric fireplace, ceiling fan and rear access to the composite deck, the large kitchen with island has lots of cabinets and eating bar with views of the living room and backyard, inviting dining area with sunny window seat which is the perfect place to curl up and read a book, primary suite with double door entry, walk-in closet and large private bath makes for a nice retreat. The 2nd bedroom features bead-board wainscoting and laminate floor is next to the guest hall bath. Front den or 3rd bedroom too, plus laundry room and 2 car attached garage. All this and in a community that offers a park on the water's edge with swimming beach, picnic areas, boat ramp for launching your kayaks and/or canoes, ball field, walking trails, club house and access to the public Scott Lake Golf Course. The lot offers a circular driveway with plenty of off street parking and cat friendly fenced rear yard. Popular Tumwater Schools and easy commute with I-5 access minutes away.
Full Property Details
Full Property Details for 2714 113th Way SW
General
- Price: $425,000
- HOA FEE: $124/month
- Taxes: $4,308 (2026)
- Status: Active
- Type: Manufactured Home
- Source: NWMLS
- MLS ID: 2547161
- Updated: 6/30/2026
- Added to Site: 7 day(s) ago
Interior
- Interior Features: Bath Off Primary, Ceiling Fan(s), Dbl Pane/Storm Window, Dining Room, Fireplace, Vaulted Ceiling(s), Walk-In Closet(s), Water Heater
- Fireplace: Yes
- Number of Fireplaces: 1
- Fireplace(s): Electric
- Appliances: Dishwasher(s), Dryer(s), Microwave(s), Refrigerator(s), Stove(s)/Range(s), Washer(s)
- Flooring: Ceramic Tile, Laminate
Rooms
Bathrooms
- Total Bathrooms: 2
- Full Bathrooms: 1
- 3/4 Bathrooms: 1
- Main Floor Baths: 2
- Main - 3/4 Baths: 1
Bedrooms
- Total Bedrooms: 2
- Bedrooms Main: 2
Additional Information
- Amenities: Cable TV, Deck, Fenced-Partially, High Speed Internet
- Security/Safety: Partially Fenced
Parking
- Garage: Yes
- Attached garage: Yes
- Covered Spaces: 2
- Uncovered Spaces: 4
- Parking Features: Attached Garage
Location
- Area: 454 - Thurston South
- County: Thurston
- Subdivision: Scott Lake
- Building Name: SCOTT LAKE DIV 1
- Driving Directions: South from Olympia, Take I-5 South, Exit at 93rd Ave. East on 93rd Ave, Right on Case Rd, to Scott Lake... Scott Creek Rd, Left on 113th Way to home on Left.
- Direction Faces: South
School Information
- High School District: Tumwater
- Elementary School: Littlerock Elem
- Middle School: George Wash Bush Mid
- High School: Tumwater High
Community
- Association: Yes
- Assoc. Fees Include: Common Area Maintenance, Road Maintenance, See Remarks, Water
Heating & Cooling
- Cooling Type: None
- Heating Type: Forced Air
- Water Heater: Electric
Utilities
- Sewer: Septic Tank
- Water: Community
Structural Information
- Architectural Style: See Remarks
- Structure Type: Manufactured House
- Exterior Const.: Wood, Wood Products
- Basement Desc.: None
- Foundation: Block
- Roof: Composition
- Entry Location: Main
- Square Feet: 1,540
- Finished Total: 1,540 Sq. Ft.
- Year Built: 2007
- Property Condition: Good
Manufactured Home
- Mobile Home Type: Double Wide
- Make: Clayton
- Model: Port Ludlow
Lot Features
- Lot Size (Acres): 0.2691
- Lot Size (Sq. Ft.): 11,724
- Lot Size Source: Public Records
- Lot Dimensions: 80 x 142 x 80 x 143
- Topography: Level
- Lot Features: Paved
- Trees/Vegetation: Garden Space
Financial Considerations
- Association Fee: $124
- Assoc Fee Freq.: Monthly
- Tax Amount: $4,308
- Tax Year: 2026
- Terms: Cash, Conventional, FHA, VA Loan
Disclosures and Reports
- Special Conditions: None
- Inclusions: Dishwasher(s), Dryer(s), Leased Equipment, Microwave(s), Refrigerator(s), Stove(s)/Range(s), Washer(s)
- Property ID: 72750200200
- Block: Block 2
- Lot Number: 2
Listed by Roberta Rudnick | NextHome Northwest Group | (360) 456-4486 and Evan Rudnick | NextHome Northwest Group | (360) 456-4486
Get Pre-Approved Today
Get a Great Insurance Rate
Schools
Schools serving 2714 113th Way SW
School District:Tumwater School District
| Name | Grades | Distance |
|---|---|---|
Littlerock Elementary School 12710 Littlerock Road Southwest, Olympia, WA 98512 | K-5 | 3.8 mi |
George Washington Bush Middle School 2120 83rd Avenue Southwest, Tumwater, WA 98512 | 6-8 | 3.2 mi |
Tumwater High School 700 Israel Road Southwest, Tumwater, WA 98501 | 9-12 | 4.5 mi |
Disclaimer:
School attendance boundaries provided by ATTOM Data Solutions and are for reference only. Contact the school directly to verify enrollment eligibility.
Price & Sales History for 2714 113th Way SW
Date
Details
Price
Change
Source
6/30/2026
Listed
$425,000
23.19%
MLS
5/10/2024
Sold
$345,000
—
Public Record
Disclaimer: Historical sales information is derived from public records provided by the county offices. Information is not guaranteed and should be independently verified.
Tax History
Tax History for 2714 113th Way SW
Year
Property Taxes
Change
Tax Assessment
Change
2026
$811
-80%
$428,900
11%
2025
$4,021
1029%
$387,600
6%
2024
$356
-15%
$366,800
24%
2021
$417
31%
$296,500
-22%
2023
$319
-24%
$380,700
65%
2021
$417
-3%
$230,900
6%
2020
$430
-2%
$218,500
-2%
2019
$439
-1%
$222,300
31%
2018
$445
-6%
$169,500
11%
2017
$474
6%
$152,050
10%
2016
$446
-1%
$138,000
1%
2015
$451
-13%
$136,000
-17%
2014
$518
—
$163,500
—
Disclaimer: Historical tax information is derived from public records provided by the county offices. Information is not guaranteed and should be independently verified.
Estimate the Cost
Estimate the Cost for 2714 113th Way SW
2714 113th Way SW, Olympia, WA 98512 (MLS# 2547161) is a Manufactured Home property with 2 bedrooms, 1 full bathroom and 1 partial bathroom. 2714 113th Way SW is currently listed for $425,000 and was received on June 30, 2026. Want to learn more about 2714 113th Way SW? Do you have questions about finding other Manufactured Home real estate for sale in Olympia? You can browse all Olympia real estate or contact a Coldwell Banker agent to request more information.