This is a carousel with tiles that activate property listing cards. Use the previous and next buttons to navigate.
1/1
$705,000
This is a carousel with tiles that activate property listing cards. Use the previous and next buttons to navigate.
1/1
Property Description
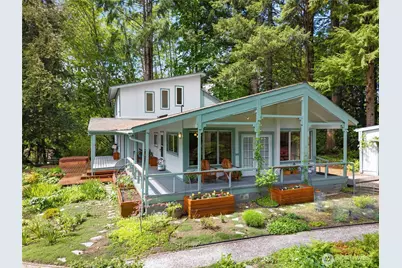
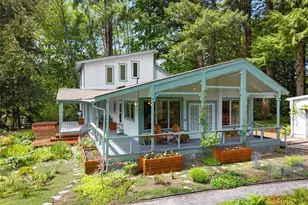
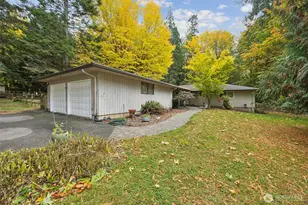
Tucked amongst towering evergreens and lush, storybook gardens, this custom 2 bed, 2 bath, 1.5 acre NW retreat offers a rare blend of privacy, warmth, and timeless craftsmanship. Vaulted wood ceilings with exposed beams create an inviting atmosphere throughout, while expansive windows frame serene woodland views throughout the home. The open-concept kitchen features granite countertops, generous prep space, custom cabinetry, and a large island designed for gathering and entertaining. The main-level primary suite provides comfort and convenience. Hardwood floors flow through the main living areas, complemented by tile flooring in the entry and bathrooms, along with a beautifully finished tile shower. Outside, the property unfolds into an extraordinary garden sanctuary with raised beds, walking paths, mature landscaping, and peaceful outdoor living spaces. A wraparound porch and expansive decks invite year-round enjoyment, whether hosting guests, soaking in the hot tub, or simply enjoying the tranquil setting. The detached outbuilding and fenced garden area add versatility for hobbies, storage, or creative pursuits. The separate workshop currently used for woodworking presents incredible potential for additional living space, a guest retreat, studio, or future ADU. Thoughtfully designed with a seamless connection to nature, this one-of-a-kind property offers the charm of a private woodland estate while still providing comfort, functionality, and space to live beautifully.
Full Property Details
Full Property Details for 2815 46th Ave NW
General
- Sold For: $705,000
- Taxes: $7,159 (2026)
- Status: Closed
- Type: Single Family
- Source: NWMLS
- MLS ID: 2523864
- Added to Site: 54 day(s) ago
Interior
- Interior Features: Bath Off Primary, Ceiling Fan(s), Dbl Pane/Storm Window, Dining Room, Fireplace, Hot Tub/Spa, Vaulted Ceiling(s), Walk-In Closet(s), Water Heater
- Fireplace: Yes
- Number of Fireplaces: 1
- Fireplace(s): Wood Burning
- Appliances: Dishwasher(s), Dryer(s), Refrigerator(s), Stove(s)/Range(s), Washer(s)
- Flooring: Ceramic Tile, Softwood, Carpet
Rooms
Bathrooms
- Total Bathrooms: 2
- Full Bathrooms: 1
- 3/4 Bathrooms: 1
- Main Floor Baths: 2
- Main - 3/4 Baths: 1
Bedrooms
- Total Bedrooms: 2
- Bedrooms Upper: 1
- Bedrooms Main: 1
Additional Information
- Amenities: Cable TV, Deck, Green House, High Speed Internet, Hot Tub/Spa, Irrigation, Outbuildings, RV Parking, Shop, Sprinkler System
- Spa: Yes
Parking
- Garage: Yes
- Covered Spaces: 2
- Parking Features: Driveway, Detached Garage, RV Parking
Location
- Area: 444 - Olympia Westside
- County: Thurston
- Subdivision: Cooper Point
- Driving Directions: NORTH ON COOPER PT RD, L ON 46TH AVE NW TO HOME ON LEFT.
School Information
- High School District: Olympia
- Elementary School: Leland P Brown Elem
- Middle School: Jefferson Mid
- High School: Capital High
Heating & Cooling
- Cooling Type: None
- Heating Type: Forced Air
- Water Heater: Gas
Utilities
- Sewer: Septic Tank
- Water: Individual Well
Structural Information
- Structure Type: House
- Exterior Const.: Wood, Wood Products
- Basement Desc.: None
- Foundation: Block, Pillar/Post/Pier
- Roof: Composition
- Entry Location: Main
- Square Feet: 1,950
- Finished Total: 1,950 Sq. Ft.
- Year Built: 1972
Lot Features
- Lot Size (Acres): 1.46
- Lot Size (Sq. Ft.): 63,598
- Lot Size Source: County
- Topography: Level
- Lot Features: Dead End Street, Paved, Secluded
- Trees/Vegetation: Fruit Trees, Garden Space, Wooded
Financial Considerations
- Tax Amount: $7,159.22
- Tax Year: 2026
- Terms: Cash, Conventional, FHA, VA Loan
Disclosures and Reports
- Special Conditions: None
- Inclusions: Dishwasher(s), Dryer(s), Refrigerator(s), Stove(s)/Range(s), Washer(s)
- Property ID: 12933210700
Listed by Keenan French | Capitol Real Estate LLC | (360) 489-6439
Sold by Rebecca Bingaman | Castle Realty Inc
Get Pre-Approved Today
Schools
Schools serving 2815 46th Ave NW
School District:Olympia School District
| Name | Grades | Distance |
|---|---|---|
Leland P Brown Elementary School 2000 26th Avenue Northwest, Olympia, WA 98502 | PK-5 | 1.9 mi |
Olympia Regional Learning Academy B 2400 15th Avenue Southeast, Olympia, WA 98501 | K-5 | 5.4 mi |
Jefferson Middle School, Olympia, WA 2200 Conger Avenue Northwest, Olympia, WA 98502 | 6-8 | 3.2 mi |
Capital High School 2707 Conger Avenue Northwest, Olympia, WA 98502 | 9-12 | 3.3 mi |
Disclaimer:
School attendance boundaries provided by ATTOM Data Solutions and are for reference only. Contact the school directly to verify enrollment eligibility.
Price & Sales History for 2815 46th Ave NW
Date
Details
Price
Change
Source
6/16/2026
Sold
$705,000
0.86%
MLS
5/14/2026
Listed
$699,000
—
MLS
Disclaimer: Historical sales information is derived from public records provided by the county offices. Information is not guaranteed and should be independently verified.
2815 46th Avenue NW, Olympia, WA 98502 (MLS# 2523864) is a Single Family property that was sold at $705,000 on June 16, 2026. Want to learn more about 2815 46th Avenue NW? Do you have questions about finding other Single Family real estate for sale in Olympia? You can browse all Olympia real estate or contact a Coldwell Banker agent to request more information.