This is a carousel with tiles that activate property listing cards. Use the previous and next buttons to navigate.
1/1
$289,000
This is a carousel with tiles that activate property listing cards. Use the previous and next buttons to navigate.
1/1
Property Description
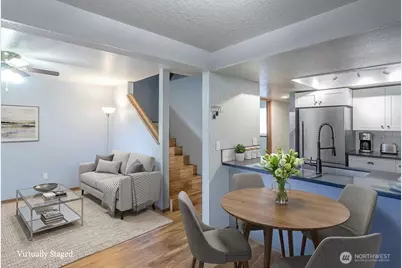
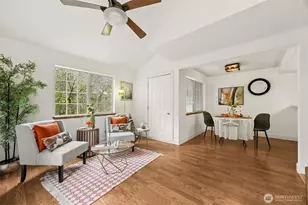
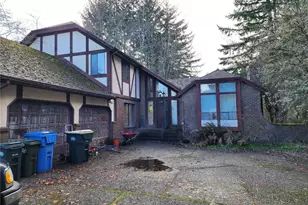
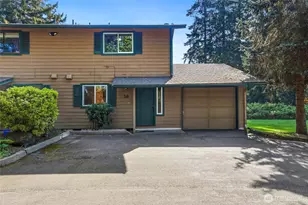
Incredible price. Motivated Sellers. Affordable living at it's best.Well-maintained & thoughtfully updated, this two-bedroom condo in The Vineyard offers comfortable living in a peaceful 54-unit community set on 10 park-like acres.Surrounded by mature landscaping & open green space, the setting provides a quiet retreat while remaining close to everyday conveniences.The kitchen features new cabinetry, quartz countertops, & stainless steel appliances. Durable laminate flooring extends through the main living areas, complementing the open living & dining layout that provides a tranquil space for daily living.A private balcony off the living area overlooks the wooded greenbelt, creating a relaxing outdoor space.A main floor office offers flexibility for working from home, hobbies, or additional living space, with a convenient half bath nearby. Upstairs, the primary bedroom overlooks the greenbelt & features a generously sized walk-in closet.The bedrooms are separated by a beautifully remodeled full bath with subway tile surround & an updated vanity with quartz countertops.Additional highlights include an attached tandem two-car garage with extra storage, new water heater, and all appliances included for added convenience. HOA dues cover water, sewer, garbage, & exterior maintenance, supporting easy, low-maintenance living.Ideally located close to the city center, shopping, dining, & services, this home combines thoughtful updates, functional space surrounded by peaceful setting.
Full Property Details
Full Property Details for 2818 60th Ln SE #10C
General
- Sold For: $289,000
- HOA FEE: $361/month
- Taxes: $2,969 (2025)
- Status: Closed
- Type: Condo
- Source: NWMLS
- MLS ID: 2490902
- Added to Site: 213 day(s) ago
Interior
- Interior Features: Alarm System, Cooking-Electric, Dryer-Electric, Insulated Windows, Vaulted Ceiling(s), Walk-In Closet(s), Washer, Water Heater
- Appliances: Dishwasher(s), Dryer(s), Microwave(s), Refrigerator(s), Stove(s)/Range(s), Washer(s)
- Flooring: Laminate
- Floor/Window Décor: Yes
Rooms
Bathrooms
- Total Bathrooms: 2
- Full Bathrooms: 1
- Half Bathrooms: 1
- Upper - Full Baths: 1
- Main Floor Baths: 1
- Main - 1/2 Baths: 1
Bedrooms
- Total Bedrooms: 2
- Bedrooms Upper: 2
Other Rooms
- Laundry: Electric Dryer Hookup, Washer Hookup
Additional Information
- Security/Safety: Alarm System
Parking
- Garage: Yes
- Covered Spaces: 2
- Uncovered Spaces: 1
- Parking Features: Individual Garage
Location
- Area: 449 - East Olympia
- County: Thurston
- Subdivision: East Olympia
- Building Name: The Vineyard
- Driving Directions: From Yelm Highway: Turn South on Rich Road, Right into The Vineyard/60th Lane, Home is at the back of the community.
School Information
- High School District: Olympia
- Elementary School: Centennial Elem
- Middle School: Wash Mid
- High School: Olympia High
Community
- Association: Yes
- Assoc. Fees Include: Central Hot Water, Common Area Maintenance, Lawn Service, Trash
- Units Assoc/Comm: 54
Heating & Cooling
- Cooling Type: None
- Heating Type: Forced Air
- Water Heater: Gas
Structural Information
- Architectural Style: Contemporary
- Structure Type: Condominium
- Exterior Const.: Wood, Wood Products
- Roof: Composition
- Entry Location: Main
- Stories in Building: 2
- Square Feet: 1,088
- Year Built: 1987
- Remodeled/Addition: Yes
Unit Information
- Units in Building: 4
- Unit Features: Alarm System, Balcony/Deck/Patio, Insulated Windows, Vaulted Ceilings, Walk-in Closet
Lot Features
- Property View: See Remarks
- Lot Size Source: Assessor
- Lot Features: Dead End Street, Paved
Green Features
- Energy Efficient: Insulated Windows
Financial Considerations
- Association Fee: $361
- Assoc Fee Freq.: Monthly
- Tax Amount: $2,969
- Tax Year: 2025
- Terms: Cash, Conventional, VA Loan
Disclosures and Reports
- Special Conditions: None
- Inclusions: Dishwasher(s), Dryer(s), Microwave(s), Refrigerator(s), Stove(s)/Range(s), Washer(s)
- Property ID: 81750281803
Listed by Patty Miller | RE/MAX Parkside Affiliates | (360) 754-7090
Sold by Nicole Graafstra | Compass
Get Pre-Approved Today
Schools
Schools serving 2818 60th Ln SE #10C
School District:Olympia School District
| Name | Grades | Distance |
|---|---|---|
Centennial Elementary School, Olympia, WA 2637 45th Avenue Southeast, Olympia, WA 98501 | K-5 | 0.7 mi |
Olympia Regional Learning Academy B 2400 15th Avenue Southeast, Olympia, WA 98501 | K-5 | 2.9 mi |
Washington Middle School, Olympia, WA 3100 Cain Road Southeast, Olympia, WA 98501 | 6-8 | 1.8 mi |
Olympia High School 1302 North Street Southeast, Olympia, WA 98501 | 9-12 | 2 mi |
Disclaimer:
School attendance boundaries provided by ATTOM Data Solutions and are for reference only. Contact the school directly to verify enrollment eligibility.
Price & Sales History for 2818 60th Ln SE #10C
Date
Details
Price
Change
Source
9/18/2026
Sold
$289,000
—
MLS
8/04/2026
Price Reduced
$289,000
-3.34%
MLS
6/15/2026
Price Reduced
$299,000
-1.97%
MLS
5/22/2026
Price Reduced
$305,000
-1.61%
MLS
4/20/2026
Price Reduced
$310,000
-3.12%
MLS
3/11/2026
Listed
$320,000
—
MLS
Disclaimer: Historical sales information is derived from public records provided by the county offices. Information is not guaranteed and should be independently verified.
2818 60th Lane SE #10C, Olympia, WA 98501 (MLS# 2490902) is a Condo property that was sold at $289,000 on September 18, 2026. Want to learn more about 2818 60th Lane SE #10C? Do you have questions about finding other Condo real estate for sale in Olympia? You can browse all Olympia real estate or contact a Coldwell Banker agent to request more information.