This is a carousel with tiles that activate property listing cards. Use the previous and next buttons to navigate.
1/1
$830,000
This is a carousel with tiles that activate property listing cards. Use the previous and next buttons to navigate.
1/1
Property Description
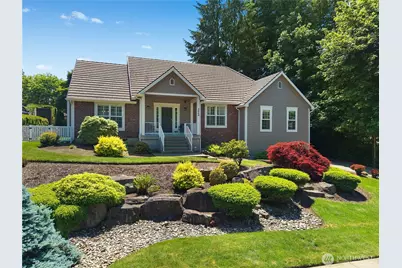
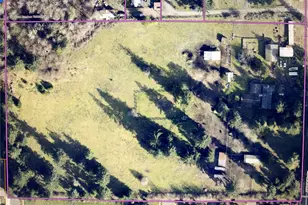
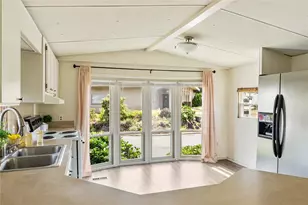
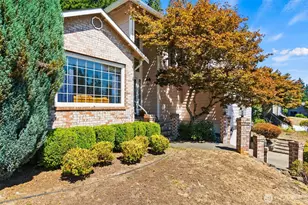
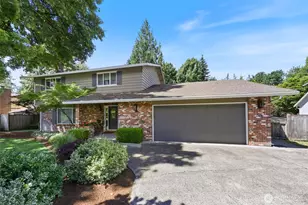
Located in the desirable Burnaby Park neighborhood, this beautifully refined three-bedroom, three-bathroom residence offers the ease of comfortable living in a setting designed to be enjoyed every day. Framed by mature landscaping and inviting curb appeal, the home welcomes you with vaulted ceilings, rich hardwood floors, and brand-new carpeting - creating a sense of warmth from the moment you step inside. The formal living room, with its gas fireplace and plantation-style shutters, feels elegant and inviting, while the adjoining dining room creates a natural backdrop for holiday gatherings, celebrations, and quiet dinners at home. At the heart of the home, the beautifully updated kitchen features quartz countertops, custom cabinetry, and newer stainless-steel appliances - including double ovens, with an informal dining area that opens to a sunny family room with its own gas fireplace and sliding doors to the back deck-an ideal flow for everyday living and effortless entertaining. The expansive primary suite offers a peaceful retreat with a large walk-in closet, a five-piece ensuite, and private deck access. Two additional spacious bedrooms share a connected full bathroom, and a private office or den provides flexible space for guests, work, or quiet relaxation with another full bath nearby. Set on a fully fenced .33-acre corner lot with a greenbelt buffer and within popular Olympia SD, this exceptional home offers privacy, comfort, and room to make lasting memories.
Full Property Details
Full Property Details for 2848 Burnaby Park Loop SE
General
- Sold For: $830,000
- HOA FEE: $17/month
- HOA FEE FREQ.: Annually
- Taxes: $7,950 (2026)
- Status: Closed
- Type: Single Family
- Source: NWMLS
- MLS ID: 2529957
- Added to Site: 47 day(s) ago
Interior
- Interior Features: Bath Off Primary, Built-In Vacuum, Ceiling Fan(s), Dbl Pane/Storm Window, Dining Room, Fireplace, French Doors, High Tech Cabling, Jetted Tub, Security System, Skylight(s), Sprinkler System, Vaulted Ceiling(s), Walk-In Closet(s), Water Heater, Wine/Beverage Refrigerator
- Fireplace: Yes
- Number of Fireplaces: 2
- Fireplace(s): Gas
- Appliances: Dishwasher(s), Double Oven, Garbage Disposal, Microwave(s), Refrigerator(s), Stove(s)/Range(s)
- Flooring: Ceramic Tile, Hardwood, Vinyl, Carpet
Rooms
Bathrooms
- Total Bathrooms: 3
- Full Bathrooms: 3
- Main Floor Baths: 3
Bedrooms
- Total Bedrooms: 3
- Bedrooms Main: 3
Additional Information
- Amenities: Cable TV, Deck, Fenced-Fully, Gas Available, High Speed Internet, Sprinkler System
- Security/Safety: Fully Fenced, Security System
Parking
- Garage: Yes
- Attached garage: Yes
- Covered Spaces: 3
- Parking Features: Attached Garage
Location
- Area: 448 - Olympia South
- County: Thurston
- Subdivision: Olympia
- Building Name: Burnaby Park
- Driving Directions: Traveling east on Eskridge, turn left at stop sign (corner of Eskridge and Cain), turn immediately right onto Burnaby Park Loop to house on right.
- Direction Faces: Northwest
School Information
- High School District: Olympia
- Elementary School: Pioneer Elem
- Middle School: Wash Mid
- High School: Olympia High
Community
- Association: Yes
- Assoc. Fees Include: Common Area Maintenance
Heating & Cooling
- Air Conditioning: Yes
- Cooling Type: Heat Pump
- Heating Type: High Efficiency (Unspecified)
- Water Heater: Gas
Utilities
- Sewer: STEP Sewer
- Water: Public
Structural Information
- Architectural Style: Contemporary
- Structure Type: House
- Builder: Wind River
- Exterior Const.: Brick, Cement Planked
- Basement Desc.: Finished
- Foundation: Poured Concrete
- Roof: Tile
- Entry Location: Main
- Square Feet: 2,649
- Finished Total: 2,649 Sq. Ft.
- Year Built: 1998
- Property Condition: Very Good
Lot Features
- Property View: Territorial
- Lot Size (Acres): 0.3348
- Lot Size (Sq. Ft.): 14,586
- Lot Size Source: Public Record
- Lot Dimensions: 126' x 112' x 125' x 96'
- Topography: Terraces
- Lot Features: Corner Lot, Curbs, Paved, Sidewalk
Financial Considerations
- Association Fee: $200
- Assoc Fee Freq.: Annually
- Tax Amount: $7,950
- Tax Year: 2026
- Terms: Cash, Conventional, VA Loan
Disclosures and Reports
- Special Conditions: None
- Inclusions: Dishwasher(s), Double Oven, Garbage Disposal, Microwave(s), Refrigerator(s), Stove(s)/Range(s)
- Property ID: 37840001500
Listed by Karen Schrank | Century 21 Van Dorm Realty | (360) 943-3800
Sold by Charity Slawter | Real Broker LLC
Get Pre-Approved Today
Schools
Schools serving 2848 Burnaby Park Loop SE
School District:Olympia School District
| Name | Grades | Distance |
|---|---|---|
Pioneer Elementary School, Olympia, WA 1655 Carlyon Avenue Southeast, Olympia, WA 98501 | K-5 | 0.4 mi |
Olympia Regional Learning Academy B 2400 15th Avenue Southeast, Olympia, WA 98501 | K-5 | 1 mi |
Washington Middle School, Olympia, WA 3100 Cain Road Southeast, Olympia, WA 98501 | 6-8 | 0.2 mi |
Olympia High School 1302 North Street Southeast, Olympia, WA 98501 | 9-12 | 0.6 mi |
Disclaimer:
School attendance boundaries provided by ATTOM Data Solutions and are for reference only. Contact the school directly to verify enrollment eligibility.
Price & Sales History for 2848 Burnaby Park Loop SE
Date
Details
Price
Change
Source
7/01/2026
Sold
$830,000
1.23%
MLS
5/28/2026
Listed
$819,900
—
MLS
Disclaimer: Historical sales information is derived from public records provided by the county offices. Information is not guaranteed and should be independently verified.
2848 Burnaby Park Loop SE, Olympia, WA 98501 (MLS# 2529957) is a Single Family property that was sold at $830,000 on July 01, 2026. Want to learn more about 2848 Burnaby Park Loop SE? Do you have questions about finding other Single Family real estate for sale in Olympia? You can browse all Olympia real estate or contact a Coldwell Banker agent to request more information.