This is a carousel with tiles that activate property listing cards. Use the previous and next buttons to navigate.
1/1
$490,000
This is a carousel with tiles that activate property listing cards. Use the previous and next buttons to navigate.
1/1
Property Description
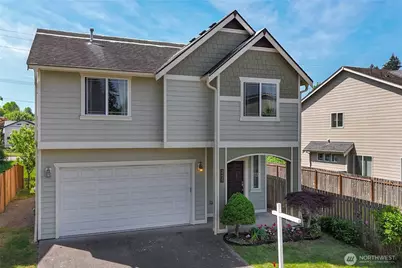
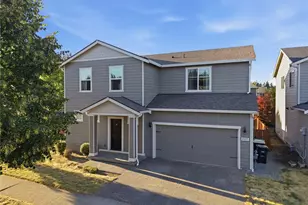
Spacious and stylish, this 4-bedroom home offers the sought-after open-concept design with seamless flow between the kitchen, dining, and living areas; perfect for entertaining and everyday living. The kitchen is beautifully appointed with granite countertops, stainless steel appliances, and a center island with breakfast bar seating, while the inviting living room is anchored by a cozy gas fireplace. Hand-textured walls throughout add warmth and custom character. Upstairs, all bedrooms are generously sized, including an impressive primary suite accessed through elegant double doors. Enjoy plenty of room for a king-sized setup and more, along with a 5-piece ensuite featuring a soaking tub, double vanity, and walk-in closet. A full shared bath serves the additional bedrooms, and the conveniently located upstairs utility room adds everyday ease. The welcoming entryway offers space to create a memorable first impression for guests, while the terraced backyard provides an opportunity to personalize your outdoor living space with added privacy behind the home. Complete with an attached 2-car garage and conveniently located near shopping, dining, and commuter routes, this home delivers comfort, functionality, and value in a well-established neighborhood. Minutes from Captiol Campus, all downtown Olympia has to offer and I5 for your commute.
Full Property Details
Full Property Details for 3215 Garnet St SE
General
- Sold For: $490,000
- HOA FEE: $40/month
- HOA FEE FREQ.: Semi-Annually
- Taxes: $5,483 (2026)
- Status: Closed
- Type: Single Family
- Source: NWMLS
- MLS ID: 2526652
- Added to Site: 138 day(s) ago
Interior
- Interior Features: Ceiling Fan(s), Dbl Pane/Storm Window, Dining Room, Fireplace, Vaulted Ceiling(s), Walk-In Closet(s), Water Heater
- Fireplace: Yes
- Number of Fireplaces: 1
- Fireplace(s): Gas
- Appliances: Dishwasher(s), Dryer(s), Microwave(s), Refrigerator(s), Stove(s)/Range(s), Washer(s)
- Flooring: Ceramic Tile, Laminate, Carpet
Rooms
Bathrooms
- Total Bathrooms: 3
- Full Bathrooms: 2
- Half Bathrooms: 1
- Upper - Full Baths: 2
- Main Floor Baths: 1
- Main - 1/2 Baths: 1
Bedrooms
- Total Bedrooms: 4
- Bedrooms Upper: 4
Additional Information
- Amenities: Cable TV, Fenced-Partially, Gas Available, High Speed Internet, Patio
- Security/Safety: Partially Fenced
Parking
- Garage: Yes
- Attached garage: Yes
- Covered Spaces: 2
- Uncovered Spaces: 2
- Parking Features: Attached Garage
Location
- Area: 448 - Olympia South
- County: Thurston
- Subdivision: Olympia
- Building Name: SCHUUR BROTHERS
- Driving Directions: From Eastside St SE north onto 22nd Ave SE, take 2nd exit at traffic circle onto Boulevard Rd SE, east on 18th Ave SE, south on Craig Rd SE, east on Garnet St SE. Destination on north side. GPS good.
School Information
- High School District: Olympia
- Elementary School: Buyer To Verify
- Middle School: Buyer To Verify
- High School: Buyer To Verify
Community
- Association: Yes
Heating & Cooling
- Cooling Type: None
- Heating Type: Forced Air
- Water Heater: Gas
Utilities
- Sewer: Available
- Water: Public
Structural Information
- Structure Type: House
- Exterior Const.: Cement Planked, Wood
- Basement Desc.: None
- Foundation: Poured Concrete
- Roof: Composition
- Entry Location: Main
- Square Feet: 2,136
- Finished Total: 2,136 Sq. Ft.
- Year Built: 2010
Lot Features
- Lot Size (Acres): 0.0732
- Lot Size (Sq. Ft.): 3,188
- Lot Size Source: Tax Record
- Lot Dimensions: 42' x 75'
- Topography: Level, Partial Slope, Terraces
- Lot Features: Curbs, Paved, Sidewalk
- Trees/Vegetation: Garden Space
Financial Considerations
- Association Fee: $238
- Assoc Fee Freq.: Semi-Annually
- Tax Amount: $5,483.24
- Tax Year: 2026
- Terms: Cash, Conventional, FHA, VA Loan
Disclosures and Reports
- Special Conditions: None
- Inclusions: Dishwasher(s), Dryer(s), Microwave(s), Refrigerator(s), Stove(s)/Range(s), Washer(s)
- Property ID: 72710000700
- Lot Number: 7
Listed by Marti Baker | MVP Realty Group
Sold by Dusty Roberts | Pellego, Inc. and Mike Roberts | Pellego, Inc.
Get Pre-Approved Today
Schools
Schools serving 3215 Garnet St SE
School District:Olympia School District
| Name | Grades | Distance |
|---|---|---|
Olympia Regional Learning Academy B 2400 15th Avenue Southeast, Olympia, WA 98501 | K-5 | 0.7 mi |
Madison Elementary School, Olympia, WA 1225 Legion Way Southeast, Olympia, WA 98501 | PK-5 | 1.7 mi |
Reeves Middle School 2200 Quince Street Northeast, Olympia, WA 98506 | 6-8 | 2.8 mi |
Olympia High School 1302 North Street Southeast, Olympia, WA 98501 | 9-12 | 1.7 mi |
Disclaimer:
School attendance boundaries provided by ATTOM Data Solutions and are for reference only. Contact the school directly to verify enrollment eligibility.
Price & Sales History for 3215 Garnet St SE
Date
Details
Price
Change
Source
8/28/2026
Sold
$490,000
—
MLS
7/13/2026
Price Reduced
$490,000
-1.99%
MLS
6/09/2026
Price Reduced
$499,950
-3.86%
MLS
5/26/2026
Listed
$520,000
—
MLS
Disclaimer: Historical sales information is derived from public records provided by the county offices. Information is not guaranteed and should be independently verified.
3215 Garnet Street SE, Olympia, WA 98501 (MLS# 2526652) is a Single Family property that was sold at $490,000 on August 28, 2026. Want to learn more about 3215 Garnet Street SE? Do you have questions about finding other Single Family real estate for sale in Olympia? You can browse all Olympia real estate or contact a Coldwell Banker agent to request more information.