This is a carousel with tiles that activate property listing cards. Use the previous and next buttons to navigate.
1/1
$557,500
This is a carousel with tiles that activate property listing cards. Use the previous and next buttons to navigate.
1/1
Property Description
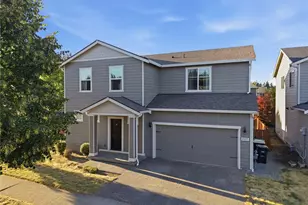
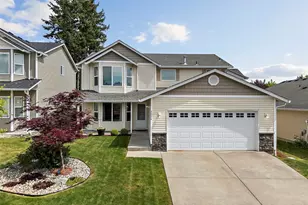
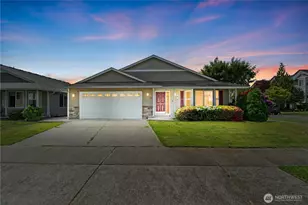
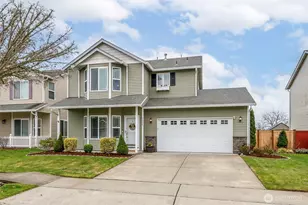
Welcome to this beautifully upgraded former model home in the sought-after Meridian Campus at Hawks Prairie! Four spacious bedrooms with 2220 Square feet of space. Enjoy stunning engineered hardwood flooring throughout both levels, adding warmth and elegance to every room. The vaulted stairway with open rail accents creates a spacious feel. The main floor offers a versatile formal living space alongside a dining area or home office-perfect for today's lifestyle. The kitchen is both stylish and functional, featuring tile flooring, rich cherry cabinetry, stainless steel appliances, and a breakfast bar that opens to a cozy family room with a gas fireplace. Upstairs, all four bedrooms provide comfort and privacy, including a spacious primary suite with vaulted ceilings, a luxurious 5-piece bath with soaking tub, and a walk-in closet. Step outside to a fully fenced backyard with a patio for relaxing or entertaining. An irrigation system covers your front and back yard space for convenience with two raised garden beds. Stay cool all summer with central A/C. 2-car attached garage with laundry/mud room. Conveniently located near I-5, Tolmie State Park, Hawks Prairie shopping and dining, pickleball courts, and just 15 minutes to JBLM's main gate. New exterior paint job is pending!
Full Property Details
Full Property Details for 3620 Bacall St NE
General
- Sold For: $557,500
- HOA FEE: $69/month
- Taxes: $5,432 (2026)
- Status: Closed
- Type: Single Family
- Source: NWMLS
- MLS ID: 2512005
- Added to Site: 123 day(s) ago
Interior
- Interior Features: Bath Off Primary, Ceiling Fan(s), Dbl Pane/Storm Window, Dining Room, Fireplace, Vaulted Ceiling(s), Walk-In Closet(s), Water Heater
- Fireplace: Yes
- Number of Fireplaces: 1
- Fireplace(s): Gas
- Appliances: Dishwasher(s), Dryer(s), Garbage Disposal, Microwave(s), Refrigerator(s), Stove(s)/Range(s), Washer(s)
- Flooring: Ceramic Tile, Engineered Hardwood, Vinyl
Rooms
Bathrooms
- Total Bathrooms: 3
- Full Bathrooms: 2
- Half Bathrooms: 1
- Upper - Full Baths: 2
- Main Floor Baths: 1
- Main - 1/2 Baths: 1
Bedrooms
- Total Bedrooms: 4
- Bedrooms Upper: 4
Additional Information
- Amenities: Cable TV, Fenced-Fully, Gas Available, High Speed Internet, Irrigation, Patio, Sprinkler System
- Security/Safety: Fully Fenced
Parking
- Garage: Yes
- Attached garage: Yes
- Covered Spaces: 2
- Parking Features: Driveway, Attached Garage, Off Street
Location
- Area: 446 - Thurston Ne
- County: Thurston
- Subdivision: Hawks Prairie
- Driving Directions: I-5, Exit 111, north on Marvin Rd, L on Spencer Ave NE, R on Bacall to home on the R.
School Information
- High School District: North Thurston
- Elementary School: South Bay Elem
- Middle School: Chinook Mid
- High School: North Thurston High
Community
- Association: Yes
- Assoc. Fees Include: Common Area Maintenance
Heating & Cooling
- Air Conditioning: Yes
- Cooling Type: Forced Air
- Heating Type: Forced Air
- Water Heater: gas
Utilities
- Sewer: Sewer Connected
- Water: Public
Structural Information
- Structure Type: House
- Exterior Const.: Cement Planked, Wood Products
- Basement Desc.: None
- Foundation: Poured Concrete
- Roof: Composition
- Entry Location: Main
- Square Feet: 2,220
- Finished Total: 2,220 Sq. Ft.
- Year Built: 2008
Lot Features
- Lot Size (Acres): 0.1184
- Lot Size (Sq. Ft.): 5,158
- Lot Size Source: public records
- Topography: Level, Partial Slope
- Lot Features: Curbs, Paved, Sidewalk
Financial Considerations
- Association Fee: $69
- Assoc Fee Freq.: Monthly
- Tax Amount: $5,432
- Tax Year: 2026
- Terms: Cash, Conventional, FHA, USDA Loan, VA Loan
Disclosures and Reports
- Special Conditions: None
- Inclusions: Dishwasher(s), Dryer(s), Garbage Disposal, Microwave(s), Refrigerator(s), Stove(s)/Range(s), Washer(s)
- Property ID: 56290011700
Listed by Sue Larsen | NextHome South Sound | (253) 292-1132
Sold by Kyle Farness | Bushnell Real Estate Solutions
Get Pre-Approved Today
Schools
Schools serving 3620 Bacall St NE
School District:North Thurston Public Schools
| Name | Grades | Distance |
|---|---|---|
South Bay Elementary School 3845 Sleater Kinney Rd NE, Lacey, WA 98506 | K-5 | 2.5 mi |
Chinook Middle School, Lacey, WA 4301 6th Ave NE, Lacey, WA 98516 | 6-8 | 3.1 mi |
North Thurston High School 600 Sleater Kinney Rd NE, Lacey, WA 98506 | 9-12 | 3.3 mi |
Disclaimer:
School attendance boundaries provided by ATTOM Data Solutions and are for reference only. Contact the school directly to verify enrollment eligibility.
Price & Sales History for 3620 Bacall St NE
Date
Details
Price
Change
Source
7/20/2026
Sold
$557,500
1.55%
MLS
6/08/2026
Price Reduced
$549,000
-1.95%
MLS
5/26/2026
Price Reduced
$559,900
-1.75%
MLS
5/17/2026
Price Reduced
$569,900
-0.87%
MLS
5/07/2026
Price Reduced
$574,900
-0.86%
MLS
4/23/2026
Listed
$579,900
—
MLS
Disclaimer: Historical sales information is derived from public records provided by the county offices. Information is not guaranteed and should be independently verified.
3620 Bacall Street NE, Olympia, WA 98516 (MLS# 2512005) is a Single Family property that was sold at $557,500 on July 20, 2026. Want to learn more about 3620 Bacall Street NE? Do you have questions about finding other Single Family real estate for sale in Olympia? You can browse all Olympia real estate or contact a Coldwell Banker agent to request more information.