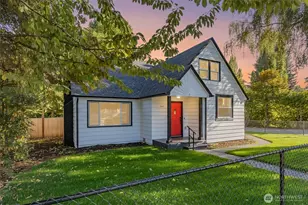
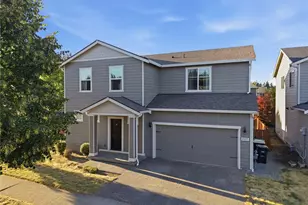
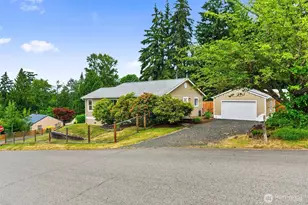
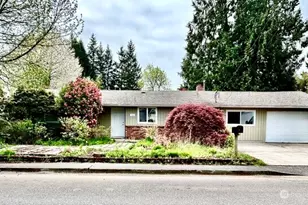
This is a carousel with tiles that activate property listing cards. Use the previous and next buttons to navigate.
1/1
$565,000
This is a carousel with tiles that activate property listing cards. Use the previous and next buttons to navigate.
1/1
Property Description
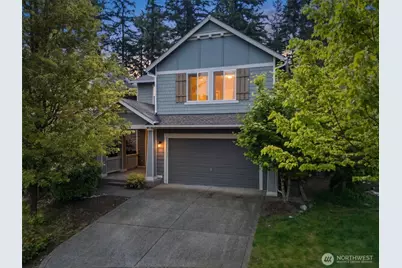
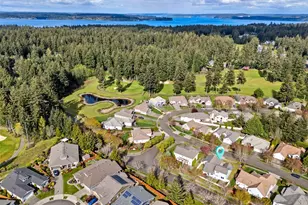
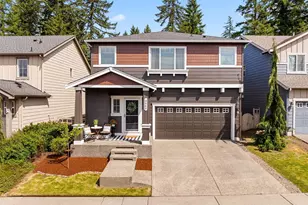
Welcome to the kind of home that changes the pace of your life. Tucked inside the private community of Campus Willows Loop, this home was built for the moments that matter most. Morning coffee around the kitchen island. Holiday dinners that turn into late night conversations by the fireplace. Summer evenings spent around the built in firepit as the forested greenbelt behind you creates a rare sense of peace and privacy. Inside, the open concept layout gives everyone room to spread out while still feeling connected. The gourmet kitchen features granite counters, newer stainless appliances, a walk in pantry, and flows seamlessly into the oversized living and dining spaces, making everyday life and entertaining effortless. Upstairs, all three bedrooms feature beautiful acacia wood flooring, while the giant loft offers endless flexibility for a media room, play space, office, or second living area. The spacious primary retreat includes a 5 piece bath and oversized walk in closet designed for true relaxation. Updated LED lighting, air conditioning, and thoughtful storage throughout add comfort and convenience to daily living. All just minutes from JBLM, shopping, dining, and entertainment, while still feeling like your own private escape.
Full Property Details
Full Property Details for 3924 Campus Willow Loop NE
General
- Sold For: $565,000
- HOA FEE: $77/month
- HOA FEE FREQ.: Quarterly
- Taxes: $5,743 (2025)
- Status: Closed
- Type: Single Family
- Source: NWMLS
- MLS ID: 2526438
- Added to Site: 95 day(s) ago
Interior
- Interior Features: Bath Off Primary, Dbl Pane/Storm Window, Dining Room, Fireplace, Loft, Pantry, Vaulted Ceiling(s), Walk-In Closet(s), Water Heater
- Fireplace: Yes
- Number of Fireplaces: 1
- Fireplace(s): Gas
- Appliances: Dishwasher(s), Garbage Disposal, Microwave(s), Stove(s)/Range(s)
- Flooring: Hardwood, Laminate, Vinyl, Carpet
Rooms
Bathrooms
- Total Bathrooms: 3
- Full Bathrooms: 2
- Half Bathrooms: 1
- Upper - Full Baths: 2
- Main Floor Baths: 1
- Main - 1/2 Baths: 1
Bedrooms
- Total Bedrooms: 3
- Bedrooms Upper: 3
Additional Information
- Amenities: Cable TV, Fenced-Fully, Gas Available, High Speed Internet
- Security/Safety: Fully Fenced
Parking
- Carports: Yes
- Covered Spaces: 2
- Parking Features: Attached Carport, Driveway
Location
- Area: 446 - Thurston Ne
- County: Thurston
- Subdivision: Meridian Campus
- Driving Directions: GPS works well.
School Information
- High School District: North Thurston
- Elementary School: Olympic View Elem
- Middle School: Chinook Mid
- High School: North Thurston High
Community
- Association: Yes
- Assoc. Fees Include: Common Area Maintenance
Heating & Cooling
- Air Conditioning: Yes
- Cooling Type: Central Air
- Heating Type: Forced Air
- Water Heater: Gas
Utilities
- Sewer: Available
- Water: Public
Structural Information
- Architectural Style: Modern
- Structure Type: House
- Exterior Const.: Cement Planked, Wood Products
- Basement Desc.: None
- Foundation: Poured Concrete
- Roof: Composition
- Entry Location: Main
- Square Feet: 2,520
- Finished Total: 2,520 Sq. Ft.
- Year Built: 2012
- Property Condition: Very Good
Lot Features
- Property View: Mountains, Territorial
- Lot Size (Acres): 0.088
- Lot Size (Sq. Ft.): 3,834
- Lot Size Source: Realist
- Topography: Level
- Lot Features: Adjacent to Public Land, Cul-De-Sac, Curbs, Paved, Sidewalk
- Trees/Vegetation: Brush
Financial Considerations
- Association Fee: $230
- Assoc Fee Freq.: Quarterly
- Tax Amount: $5,743
- Tax Year: 2025
- Terms: Cash, Conventional, FHA, VA Loan
Disclosures and Reports
- Special Conditions: None
- Inclusions: Dishwasher(s), Garbage Disposal, Microwave(s), Stove(s)/Range(s)
- Property ID: 3819000320
Listed by Austin Robertson | Keller Williams Realty | (253) 848-5304
Sold by Nicolas Lind | Commencement Bay Brokers LLC
Get Pre-Approved Today
Schools
Schools serving 3924 Campus Willow Loop NE
School District:North Thurston Public Schools
| Name | Grades | Distance |
|---|---|---|
Olympic View Elementary School, Lacey, WA 1330 Horne Ave NE, Lacey, WA 98516 | K-5 | 2.3 mi |
Salish Middle School 8605 Campus Glen Drive Northeast, Lacey, WA 98516 | 6-8 | 0.5 mi |
River Ridge High School 350 River Ridge Drive Southeast, Lacey, WA 98513 | 9-12 | 2.3 mi |
Disclaimer:
School attendance boundaries provided by ATTOM Data Solutions and are for reference only. Contact the school directly to verify enrollment eligibility.
Price & Sales History for 3924 Campus Willow Loop NE
Date
Details
Price
Change
Source
8/07/2026
Sold
$565,000
—
MLS
7/07/2026
Price Reduced
$565,000
-2.59%
MLS
5/21/2026
Listed
$580,000
—
MLS
Disclaimer: Historical sales information is derived from public records provided by the county offices. Information is not guaranteed and should be independently verified.
3924 Campus Willow Loop NE, Olympia, WA 98516 (MLS# 2526438) is a Single Family property that was sold at $565,000 on August 07, 2026. Want to learn more about 3924 Campus Willow Loop NE? Do you have questions about finding other Single Family real estate for sale in Olympia? You can browse all Olympia real estate or contact a Coldwell Banker agent to request more information.