This is a carousel with tiles that activate property listing cards. Use the previous and next buttons to navigate.
1/1
$675,000
This is a carousel with tiles that activate property listing cards. Use the previous and next buttons to navigate.
1/1
Property Description
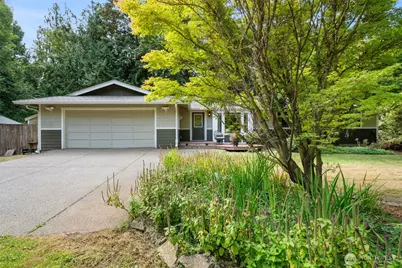
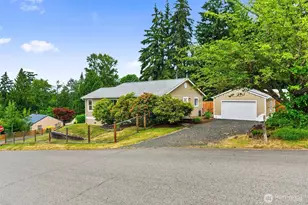
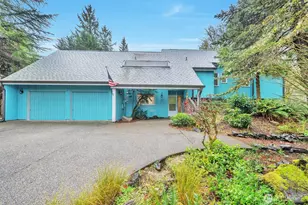
Enjoy the peaceful gardens surrounding this beautifully renovated 1,900+ sq ft home on a full acre. Inside you'll find large-plank solid Brazilian Cherry hardwood floors throughout the main living areas & primary bedroom, durable bamboo in the other two bedrooms, & tile in both full baths. The main bath was just renovated with a walk-in shower featuring virtually maintenance-free granite composite walls & clear glass sliding doors. Updates include an almost-new 50-year roof, a fully renovated kitchen w/ beautiful granite countertops, plus a LVP in laundry room & large utility sink. Step outside to a spacious cedar back deck overlooking mature maple & cedar trees in a private wetland setting. The fully fenced grounds include graveled walkways, grassy play areas, beautiful landscaping, a pressure-treated rose deck, a cedar-sided woodshed, & a productive vegetable & flower garden with six raised beds, two fruit-laden pear trees, & a shaded composite deck. Outside also features a 10x12 two-story cedar "barn" with electricity, water, & concrete floor, a garden shed, & separate irrigation systems throughout. Enjoy a front composite deck, two concrete patios (one covered and ideal for BBQing or a dog kennel), & skylights in the kitchen and main bath. The generous two-car garage offers built-in storage, panel wired for a generator, coat & boot space, & a convenient half bath. The back of the property features a second driveway near the barn & garden, easily accommodating an RV.
Full Property Details
Full Property Details for 4045 79th Ave NW
General
- Sold For: $675,000
- Taxes: $4,504 (2026)
- Status: Closed
- Type: Single Family
- Source: NWMLS
- MLS ID: 2571563
- Added to Site: 51 day(s) ago
Interior
- Interior Features: Bath Off Primary, Dbl Pane/Storm Window, Dining Room, Fireplace, Pantry, Skylight(s), Sprinkler System, Vaulted Ceiling(s), Wired for Generator
- Fireplace: Yes
- Number of Fireplaces: 1
- Appliances: Dishwasher(s), Microwave(s), Stove(s)/Range(s)
- Flooring: Bamboo/Cork, Ceramic Tile, Hardwood, Vinyl Plank
Rooms
Bathrooms
- Total Bathrooms: 3
- Full Bathrooms: 2
- Half Bathrooms: 1
- Main Floor Baths: 3
- Main - 1/2 Baths: 1
Bedrooms
- Total Bedrooms: 3
- Bedrooms Main: 3
Additional Information
- Amenities: Cable TV, Deck, Fenced-Partially, Green House, Irrigation, Outbuildings, Patio, Propane, RV Parking, Sprinkler System
- Security/Safety: Partially Fenced
Parking
- Garage: Yes
- Attached garage: Yes
- Covered Spaces: 2
- Parking Features: Driveway, Attached Garage, RV Parking
Location
- Area: 441 - Thurston Nw
- County: Thurston
- Subdivision: Steamboat Island
- Driving Directions: Going N on Steamboat Island Rd, take a L on 79th Ave NW to house on the L.
- Direction Faces: North
School Information
- High School District: Griffin
- Elementary School: Griffin Elem
- Middle School: Griffin Mid School
- High School: Capital High
Heating & Cooling
- Air Conditioning: Yes
- Cooling Type: Heat Pump
- Heating Type: Forced Air, Heat Pump
Utilities
- Sewer: Septic Tank
- Water: Individual Well
Structural Information
- Structure Type: House
- Exterior Const.: Cement Planked, Wood
- Basement Desc.: None
- Foundation: Block
- Roof: Composition
- Entry Location: Main
- Square Feet: 1,938
- Finished Total: 1,938 Sq. Ft.
- Year Built: 1980
Lot Features
- Property View: Territorial
- Lot Size (Acres): 1.03
- Lot Size (Sq. Ft.): 44,866
- Lot Size Source: Public Records
- Topography: Level, Partial Slope
- Lot Features: Dead End Street, Secluded
- Trees/Vegetation: Fruit Trees, Garden Space
Financial Considerations
- Tax Amount: $4,504
- Tax Year: 2026
- Terms: Cash, Conventional, FHA, VA Loan
Disclosures and Reports
- Special Conditions: None
- Inclusions: Dishwasher(s), Microwave(s), Stove(s)/Range(s)
- Property ID: 36020015502
Listed by John Stormans | Olympic Sotheby's Int'l Realty | (360) 528-4160
Sold by Tarah A Yurovchak | Redfin
Get Pre-Approved Today
Schools
Schools serving 4045 79th Ave NW
School District:Griffin School District
| Name | Grades | Distance |
|---|---|---|
Griffin School 6530 33rd Avenue Northwest, Olympia, WA 98502 | K-8 | 5 mi |
Disclaimer:
School attendance boundaries provided by ATTOM Data Solutions and are for reference only. Contact the school directly to verify enrollment eligibility.
Price & Sales History for 4045 79th Ave NW
Date
Details
Price
Change
Source
9/23/2026
Sold
$675,000
—
MLS
8/20/2026
Listed
$675,000
—
MLS
Disclaimer: Historical sales information is derived from public records provided by the county offices. Information is not guaranteed and should be independently verified.
4045 79th Ave NW, Olympia, WA 98502 (MLS# 2571563) is a Single Family property that was sold at $675,000 on September 23, 2026. Want to learn more about 4045 79th Ave NW? Do you have questions about finding other Single Family real estate for sale in Olympia? You can browse all Olympia real estate or contact a Coldwell Banker agent to request more information.