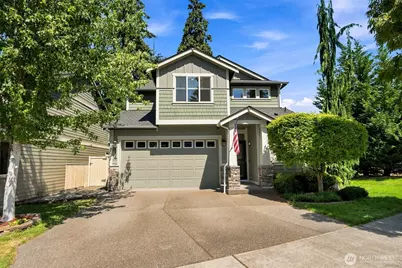
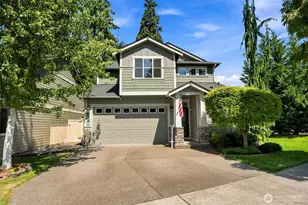
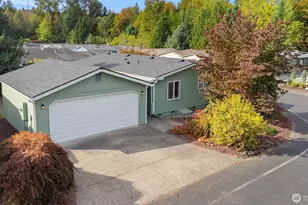
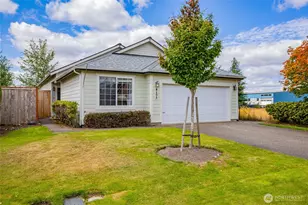
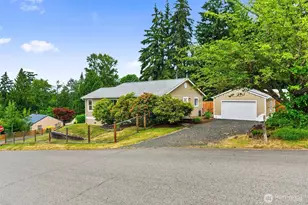
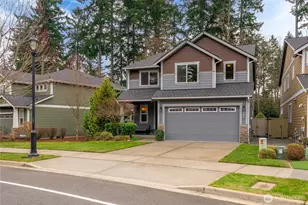
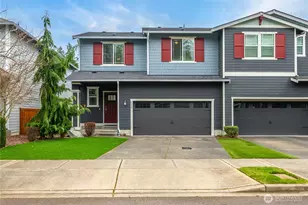
Full Property Details for 4308 Dudley NE
General
- Sold For: $585,000
- HOA FEE: $70/month
- HOA FEE FREQ.: Quarterly
- Taxes: $5,573 (2025)
- Status: Closed
- Type: Single Family
- Source: NWMLS
- MLS ID: 2559144
- Added to Site: 79 day(s) ago
Interior
- Interior Features: Bath Off Primary, Ceiling Fan(s), Dbl Pane/Storm Window, Dining Room, Fireplace, Jetted Tub, Pantry, Sprinkler System, Vaulted Ceiling(s), Walk-In Closet(s), Water Heater
- Fireplace: Yes
- Number of Fireplaces: 1
- Fireplace(s): Gas
- Appliances: Dishwasher(s), Garbage Disposal, Microwave(s), Refrigerator(s), Stove(s)/Range(s)
- Flooring: Hardwood, Vinyl, Carpet
Rooms
- Total Bathrooms: 3
- Full Bathrooms: 2
- Half Bathrooms: 1
- Upper - Full Baths: 2
- Main Floor Baths: 1
- Main - 1/2 Baths: 1
- Total Bedrooms: 4
- Bedrooms Upper: 4
Additional Information
- Amenities: Cable TV, Fenced-Fully, Gas Available, High Speed Internet, Irrigation, Outbuildings, Patio
- Security/Safety: Fully Fenced
Parking
- Garage: Yes
- Attached garage: Yes
- Covered Spaces: 2
- Parking Features: Attached Garage
Location
- Area: 446 - Thurston Ne
- County: Thurston
- Subdivision: Meridian Campus
- Driving Directions: North on Marvin Rd. Right on Willamette Drive NE. Right on Campus Highlands Drive. Left on Dudley Drive.
School Information
- High School District: North Thurston
- Elementary School: Meadows Elem
- Middle School: Salish Middle
- High School: River Ridge High
Community
- Association: Yes
- Assoc. Fees Include: Common Area Maintenance
Heating & Cooling
- Air Conditioning: Yes
- Cooling Type: Central Air
- Heating Type: Forced Air
- Water Heater: Gas
Utilities
- Sewer: Sewer Connected
- Water: Private
Structural Information
- Architectural Style: Craftsman
- Structure Type: House
- Builder: Rob Rice
- Exterior Const.: Cement Planked, Wood, Wood Products
- Basement Desc.: None
- Foundation: Poured Concrete
- Roof: Composition
- Entry Location: Main
- Square Feet: 2,126
- Finished Total: 2,126 Sq. Ft.
- Year Built: 2015
- Property Condition: Good
Lot Features
- Property View: Golf Course, See Remarks, Territorial
- Lot Size (Acres): 0.0997
- Lot Size (Sq. Ft.): 4,343
- Lot Size Source: Public Records
- Topography: Level
- Lot Features: Curbs, Sidewalk
Financial Considerations
- Association Fee: $210
- Assoc Fee Freq.: Quarterly
- Tax Amount: $5,573
- Tax Year: 2025
- Terms: Assumable, Cash, Conventional, FHA, VA Loan
Disclosures and Reports
- Special Conditions: None
- Inclusions: Dishwasher(s), Garbage Disposal, Microwave(s), Refrigerator(s), Stove(s)/Range(s)
- Property ID: 38470007800
Listed by Kristin Schafer | NextHome South Sound | (253) 292-1132
Sold by Jessica Jee | Berkshire Hathaway HS NW