This is a carousel with tiles that activate property listing cards. Use the previous and next buttons to navigate.
1/1
$615,000
This is a carousel with tiles that activate property listing cards. Use the previous and next buttons to navigate.
1/1
Property Description
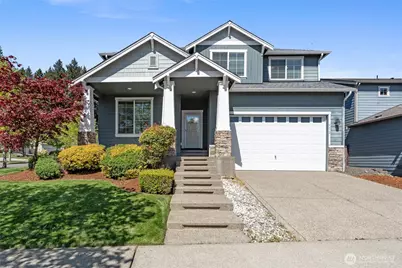
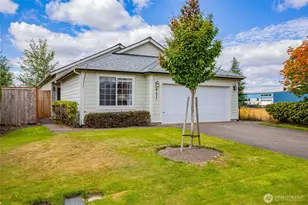
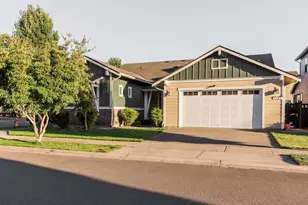
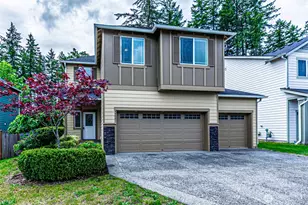
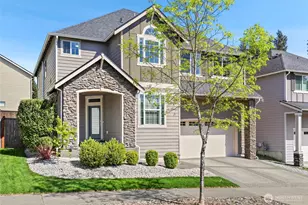
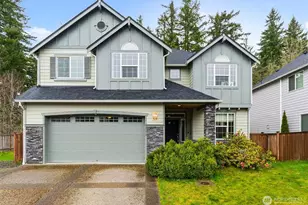
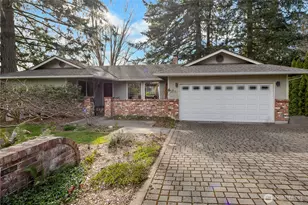
BUYERS : OFFERING YOU A 10K CREDIT FROM SELLERS ! This is a rare opportunity to own a custom home at tremendous value. Stay cool this summer; your home is equipped with Top-Tier Central Air-Conditioning & an efficient New Furnace, both professionally installed in 2025 for almost $15K. Move-in-Ready home on a quiet dead-end street near a cul-de-sac, this beautifully maintained property on a Hilltop corner lot offers privacy, space, and Black Hills views. Recent updates include new carpet & pad (2026), fresh interior paint (2026). Featuring 4 spacious bedrooms, an office space with French doors (can double as a main level bedroom), and a large bonus room, this home offers exceptional flexibility. The gourmet kitchen boasts granite countertops, stainless steel appliances, rich alder cabinetry, and a large island. Engineered Hardwood floors add warmth and easy care , throughout the main living areas. The spacious primary suite includes a luxurious 5-piece bath and a walk-in closet. Enjoy the fully-fenced low maintenance , landscaped backyard with a covered pergola and patio, plus a generous 2-car garage. This property is minutes from shopping, dining, cafes, parks, Downtown Oly, Hospitals & other conveniences. 1% Preferred Lender Credit available!
Full Property Details
Full Property Details for 4412 Frye Way NW
General
- Sold For: $615,000
- HOA FEE: $61/month
- HOA FEE FREQ.: Quarterly
- Taxes: $7,159 (2026)
- Status: Closed
- Type: Single Family
- Source: NWMLS
- MLS ID: 2511700
- Added to Site: 164 day(s) ago
Interior
- Interior Features: Bath Off Primary, Dbl Pane/Storm Window, Dining Room, Fireplace, French Doors, Walk-In Closet(s), Water Heater
- Fireplace: Yes
- Number of Fireplaces: 1
- Fireplace(s): Gas
- Appliances: Dishwasher(s), Garbage Disposal, Microwave(s), Refrigerator(s), Stove(s)/Range(s)
- Flooring: Engineered Hardwood, Vinyl, Carpet
Rooms
Bathrooms
- Total Bathrooms: 3
- Full Bathrooms: 2
- Half Bathrooms: 1
- Upper - Full Baths: 2
- Main Floor Baths: 1
- Main - 1/2 Baths: 1
Bedrooms
- Total Bedrooms: 4
- Bedrooms Upper: 4
Additional Information
- Amenities: Cable TV, Fenced-Fully, Gas Available, High Speed Internet, Patio
- Security/Safety: Fully Fenced
Parking
- Garage: Yes
- Attached garage: Yes
- Covered Spaces: 2
- Parking Features: Driveway, Attached Garage
Location
- Area: 444 - Olympia Westside
- County: Thurston
- Subdivision: Westside
- Driving Directions: Take Harrison and make a right on Kaiser Rd. Right into Evergreen Pointe on Gold Crest. Home is located on the corner lot of the upper Cul-de-sac.
School Information
- High School District: Olympia
- Elementary School: Hansen Elementary
- Middle School: Marshall Middle
- High School: Capital High
Community
- Association: Yes
- Assoc. Fees Include: Common Area Maintenance, Snow Removal
Heating & Cooling
- Air Conditioning: Yes
- Cooling Type: Central Air, Forced Air, High Efficiency (Unspecified)
- Heating Type: Forced Air, High Efficiency (Unspecified)
- Water Heater: GAS
Utilities
- Sewer: Sewer Connected
- Water: Public
Structural Information
- Architectural Style: Contemporary
- Structure Type: House
- Exterior Const.: Cement Planked, Stone
- Basement Desc.: None
- Foundation: Poured Concrete
- Roof: Composition
- Entry Location: Main
- Square Feet: 3,038
- Finished Total: 3,038 Sq. Ft.
- Year Built: 2013
- Property Condition: Very Good
Lot Features
- Lot Size (Acres): 0.1371
- Lot Size (Sq. Ft.): 5,971
- Lot Size Source: Assessor
- Topography: Level
- Lot Features: Corner Lot, Cul-De-Sac, Paved, Sidewalk
- Trees/Vegetation: Garden Space
Financial Considerations
- Association Fee: $184
- Assoc Fee Freq.: Quarterly
- Tax Amount: $7,159
- Tax Year: 2026
- Terms: Cash, Conventional, FHA, VA Loan
Disclosures and Reports
- Special Conditions: None
- Inclusions: Dishwasher(s), Garbage Disposal, Microwave(s), Refrigerator(s), Stove(s)/Range(s)
- Property ID: 46920003400
Listed by Kavita M Kamat | RE/MAX Parkside Affiliates | (360) 352-7651
Sold by Carolyn Zheng | Skyline Properties, Inc.
Get Pre-Approved Today
Schools
Schools serving 4412 Frye Way NW
School District:Olympia School District
| Name | Grades | Distance |
|---|---|---|
Julia Butler Hansen Elementary School 1919 Road 65 Northwest, Olympia, WA 98502 | K-5 | 0.2 mi |
Olympia Regional Learning Academy B 2400 15th Avenue Southeast, Olympia, WA 98501 | K-5 | 4.6 mi |
Thurgood Marshall Middle School 3939 20th Avenue Northwest, Olympia, WA 98502 | 6-8 | 0.3 mi |
Capital High School 2707 Conger Avenue Northwest, Olympia, WA 98502 | 9-12 | 1.4 mi |
Disclaimer:
School attendance boundaries provided by ATTOM Data Solutions and are for reference only. Contact the school directly to verify enrollment eligibility.
Price & Sales History for 4412 Frye Way NW
Date
Details
Price
Change
Source
9/04/2026
Sold
$615,000
-5.24%
MLS
7/10/2026
Price Reduced
$649,000
-2.33%
MLS
6/17/2026
Price Reduced
$664,500
-2.06%
MLS
4/29/2026
Listed
$678,500
—
MLS
Disclaimer: Historical sales information is derived from public records provided by the county offices. Information is not guaranteed and should be independently verified.
4412 Frye Way NW, Olympia, WA 98502 (MLS# 2511700) is a Single Family property that was sold at $615,000 on September 04, 2026. Want to learn more about 4412 Frye Way NW? Do you have questions about finding other Single Family real estate for sale in Olympia? You can browse all Olympia real estate or contact a Coldwell Banker agent to request more information.