This is a carousel with tiles that activate property listing cards. Use the previous and next buttons to navigate.
1/1
$750,000
This is a carousel with tiles that activate property listing cards. Use the previous and next buttons to navigate.
1/1
Property Description
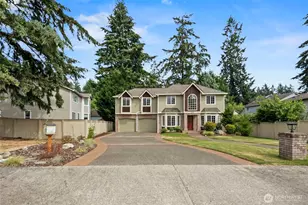
Welcome to this one owner, beautifully crafted custom home, on a serene one acre near the Puget Sound. The grand circular driveway with an abundance of parking welcomes you into a park-like setting. Warm, welcoming and versatile with multi-generational possibilities, this floor plan includes a main-level primary suite for effortless everyday living, along with a potential second primary suite upstairs accompanied by a large walk-in closet leading into a flex space currently used as an inspiring art studio. Step outside to discover an extensive back deck, bocce ball, garden beds, fruit tree, a treehouse, and peaceful spaces amongst the Douglas firs for gathering, entertaining, or simply unwinding. Thoughtfully designed to celebrate its natural surroundings, this home features multi-angled seating areas including the dining room and bonus room, multiple decks and terraces, expansive outdoor living spaces, and numerous sliding glass doors that invite the outdoors in. In addition, a new roof will be completed in late August, adding to this home's enduring quality. Ideally located near the Luhr Beach public boat launch within a quarter mile with low tide trails and majestic views of Mt Rainier for water enthusiasts, kayakers, boaters, and nature lovers. Nisqually Reach, Maritime Museum, Tolmie State Park, 23 Kitchens for pickleball, golf courses and Hogum Bay Town Center close by, offering the best of the South Sound.
Full Property Details
Full Property Details for 4648 D Milluhr Dr NE
General
- Sold For: $750,000
- Taxes: $7,056 (2026)
- Status: Closed
- Type: Single Family
- Source: NWMLS
- MLS ID: 2567169
- Added to Site: 58 day(s) ago
Interior
- Interior Features: Second Primary Bedroom, Bath Off Primary, Built-In Vacuum, Dbl Pane/Storm Window, Dining Room, Fireplace, Skylight(s), Vaulted Ceiling(s), Walk-In Closet(s), Water Heater, Wired for Generator
- Fireplace: Yes
- Number of Fireplaces: 1
- Fireplace(s): Gas
- Appliances: Dishwasher(s), Dryer(s), Microwave(s), Refrigerator(s), Stove(s)/Range(s), Washer(s)
- Flooring: Ceramic Tile, Laminate, Carpet
Rooms
Bathrooms
- Total Bathrooms: 3
- Full Bathrooms: 1
- 3/4 Bathrooms: 2
- Upper - 3/4 Baths: 1
- Main Floor Baths: 2
- Main - 3/4 Baths: 1
Bedrooms
- Total Bedrooms: 3
- Bedrooms Upper: 1
- Bedrooms Main: 2
Additional Information
- Amenities: Cable TV, Deck, Fenced-Fully, Gated Entry, High Speed Internet, Outbuildings, Patio, Propane, RV Parking
- Security/Safety: Fully Fenced, Security Gate
Parking
- Garage: Yes
- Attached garage: Yes
- Covered Spaces: 2
- Uncovered Spaces: 11
- Parking Features: Attached Garage, RV Parking
Location
- Area: 446 - Thurston Ne
- County: Thurston
- Subdivision: Olympia
- Driving Directions: From Meridian Rd , R on 46th, L onto D Milluhr Rd, Home on R.
School Information
- High School District: North Thurston
- Elementary School: Meadows Elem
- Middle School: Salish Middle
- High School: River Ridge High
Heating & Cooling
- Air Conditioning: Yes
- Cooling Type: Heat Pump
- Heating Type: Forced Air, Heat Pump
- Water Heater: Electric
Utilities
- Sewer: Septic Tank
- Water: Individual Well
Structural Information
- Structure Type: House
- Exterior Const.: Cement Planked, Wood
- Basement Desc.: None
- Foundation: Poured Concrete
- Roof: Composition
- Entry Location: Main
- Square Feet: 2,609
- Finished Total: 2,609 Sq. Ft.
- Year Built: 1997
Lot Features
- Property View: Territorial
- Lot Size (Acres): 1
- Lot Size (Sq. Ft.): 43,560
- Lot Size Source: County
- Topography: Level
- Lot Features: Dead End Street, Paved
- Trees/Vegetation: Fruit Trees, Garden Space, Wooded
Financial Considerations
- Tax Amount: $7,056
- Tax Year: 2026
- Terms: Cash, Conventional, FHA, VA Loan
Disclosures and Reports
- Special Conditions: None
- Inclusions: Dishwasher(s), Dryer(s), Microwave(s), Refrigerator(s), Stove(s)/Range(s), Washer(s)
- Property ID: 21930340170
Listed by Carlee Hjelm | Olympic Sotheby's Int'l Realty | (360) 528-4160
Sold by Jackie E Davis | eXp Realty
Get Pre-Approved Today
Schools
Schools serving 4648 D Milluhr Dr NE
School District:North Thurston Public Schools
| Name | Grades | Distance |
|---|---|---|
Meadows Elementary School 836 Deerbrush Dr SE, Lacey, WA 98513 | PK-5 | 3.6 mi |
Salish Middle School 8605 Campus Glen Drive Northeast, Lacey, WA 98516 | 6-8 | 1.7 mi |
River Ridge High School 350 River Ridge Drive Southeast, Lacey, WA 98513 | 9-12 | 3.1 mi |
Disclaimer:
School attendance boundaries provided by ATTOM Data Solutions and are for reference only. Contact the school directly to verify enrollment eligibility.
Price & Sales History for 4648 D Milluhr Dr NE
Date
Details
Price
Change
Source
9/16/2026
Sold
$750,000
—
MLS
8/13/2026
Listed
$750,000
—
MLS
Disclaimer: Historical sales information is derived from public records provided by the county offices. Information is not guaranteed and should be independently verified.
4648 D Milluhr Drive NE, Olympia, WA 98516 (MLS# 2567169) is a Single Family property that was sold at $750,000 on September 16, 2026. Want to learn more about 4648 D Milluhr Drive NE? Do you have questions about finding other Single Family real estate for sale in Olympia? You can browse all Olympia real estate or contact a Coldwell Banker agent to request more information.