This is a carousel with tiles that activate property listing cards. Use the previous and next buttons to navigate.
1/1
$1,250,000
This is a carousel with tiles that activate property listing cards. Use the previous and next buttons to navigate.
1/1
Property Description
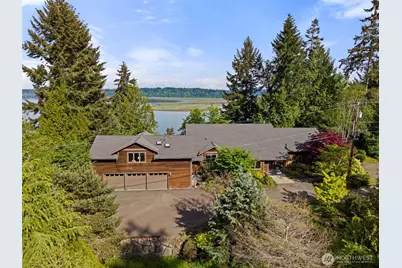
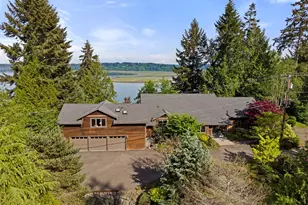
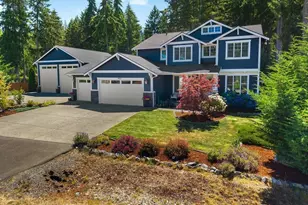
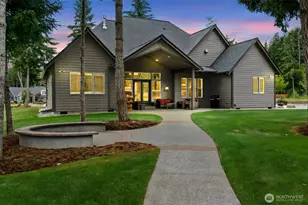
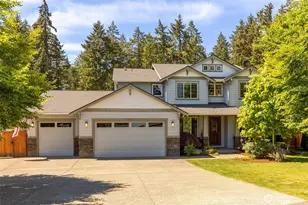
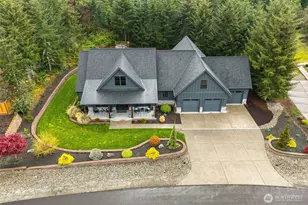
Architecturally significant home with the quintessential Pacific Northwest view and setting. Pearched above the Billy Frank Nature Preserve, where the Nisqually River meets Puget Sound. Your entertainment is an ever-changing vista of nature, tidelands, wildlife, along with views north, including Steilacoom, University Place, and Chambers Bay. The home itself is a great room with walls of glass overlooking the vistas, main floor primary with fireplace, patio access, and ensuite with large size walk in closet w/ washer and dryer. Nearby is a den that doubles as a 3rd bedroom and is also serviced by a nearby ¾ bath. The kitchen is open with a large island, perfect for entertaining. There's also a walk-through pantry/back kitchen. The floor plan provides guest space over the garage; perfect for extended guests or multi-generational living/caretakers with its full bath, kitchenette area, and even deck w/ massive views. This space could also be remodeled into a family room and 2 bedrooms. The grounds are master gardener quality with natural hardscapes hand-selected for the site. The location is close to Lacey, Dupont, Olympia, and points north of Lakewood, University Place and Tacoma. The perfect setting for a Northwest Movie, this home by Ambia Architecture is the epitome of Northwest architecture, acting as a steward for the incredible backdrop that Mother Nature provides.
Full Property Details
Full Property Details for 4702 Luhr Rd NE
General
- Sold For: $1,250,000
- Taxes: $11,499 (2025)
- Status: Closed
- Type: Single Family
- Source: NWMLS
- MLS ID: 2518923
- Added to Site: 156 day(s) ago
Interior
- Interior Features: Bath Off Primary, Dbl Pane/Storm Window, Dining Room, Fireplace, Fireplace (Primary Bedroom), French Doors, Vaulted Ceiling(s), Walk-In Closet(s), Water Heater
- Fireplace: Yes
- Number of Fireplaces: 2
- Fireplace(s): Gas
- Appliances: Dishwasher(s), Dryer(s), Microwave(s), Refrigerator(s), Washer(s)
- Flooring: Hardwood, Stone, Carpet
Rooms
Bathrooms
- Total Bathrooms: 3
- Full Bathrooms: 1
- 3/4 Bathrooms: 2
- Upper - Full Baths: 1
- Main Floor Baths: 2
- Main - 3/4 Baths: 2
Bedrooms
- Total Bedrooms: 3
- Bedrooms Upper: 1
- Bedrooms Main: 2
Additional Information
- Amenities: Deck, Irrigation, Patio, Sprinkler System
Parking
- Garage: Yes
- Attached garage: Yes
- Covered Spaces: 3
- Uncovered Spaces: 6
- Parking Features: Driveway, Attached Garage, Off Street
Location
- Area: 446 - Thurston Ne
- County: Thurston
- Subdivision: Hawks Prairie
- Driving Directions: From Meridan Rd. NE, go north on 46th Ave Ne, to LEFT on LUHR to address at end; last house. NO DRIVEBYS.
- Direction Faces: North
School Information
- High School District: North Thurston
- Elementary School: Meadows Elem
- Middle School: Salish Middle
- High School: River Ridge High
Heating & Cooling
- Air Conditioning: Yes
- Cooling Type: Heat Pump, HEPA Air Filtration, None
- Heating Type: Radiant
- Water Heater: Tankless
Utilities
- Sewer: Septic Tank
- Water: Private
Structural Information
- Architectural Style: Contemporary
- Structure Type: House
- Exterior Const.: Wood, Wood Products
- Basement Desc.: None
- Foundation: Poured Concrete
- Roof: Composition
- Entry Location: Main
- Square Feet: 3,312
- Finished Total: 3,312 Sq. Ft.
- Year Built: 2007
- Property Condition: Very Good
Lot Features
- Property View: Bay, Mountains, See Remarks, Sound
- Lot Size (Acres): 1.82
- Lot Size (Sq. Ft.): 79,279
- Lot Size Source: Realist
- Topography: Level, Partial Slope
- Lot Features: Adjacent to Public Land, Dead End Street, Paved, Secluded
- Trees/Vegetation: Garden Space
Financial Considerations
- Tax Amount: $11,499
- Tax Year: 2025
- Terms: Cash, Conventional, VA Loan
Disclosures and Reports
- Special Conditions: None
- Inclusions: Dishwasher(s), Dryer(s), Microwave(s), Refrigerator(s), Washer(s)
- Property ID: 21930340300
Listed by Michael Morrison | Morrison House Sotheby's Intl | (253) 581-5100
Sold by Courtney K. Drennon | Morrison House Sotheby's Intl
Get Pre-Approved Today
Schools
Schools serving 4702 Luhr Rd NE
School District:North Thurston Public Schools
| Name | Grades | Distance |
|---|---|---|
Meadows Elementary School 836 Deerbrush Dr SE, Lacey, WA 98513 | PK-5 | 3.6 mi |
Salish Middle School 8605 Campus Glen Drive Northeast, Lacey, WA 98516 | 6-8 | 1.8 mi |
River Ridge High School 350 River Ridge Drive Southeast, Lacey, WA 98513 | 9-12 | 3.1 mi |
Disclaimer:
School attendance boundaries provided by ATTOM Data Solutions and are for reference only. Contact the school directly to verify enrollment eligibility.
Price & Sales History for 4702 Luhr Rd NE
Date
Details
Price
Change
Source
10/05/2026
Sold
$1,250,000
-26.25%
MLS
6/25/2026
Price Reduced
$1,695,000
-3.14%
MLS
5/07/2026
Listed
$1,750,000
—
MLS
Disclaimer: Historical sales information is derived from public records provided by the county offices. Information is not guaranteed and should be independently verified.
4702 Luhr Road NE, Olympia, WA 98516 (MLS# 2518923) is a Single Family property that was sold at $1,250,000 on October 05, 2026. Want to learn more about 4702 Luhr Road NE? Do you have questions about finding other Single Family real estate for sale in Olympia? You can browse all Olympia real estate or contact a Coldwell Banker agent to request more information.