This is a carousel with tiles that activate property listing cards. Use the previous and next buttons to navigate.
1/1
$470,000
This is a carousel with tiles that activate property listing cards. Use the previous and next buttons to navigate.
1/1
Property Description
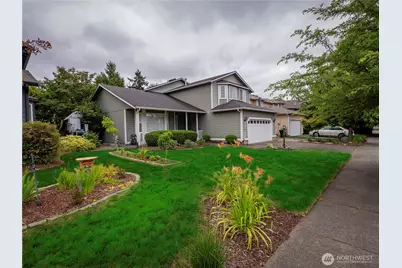
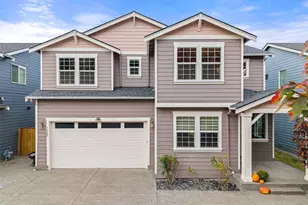
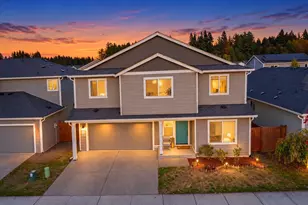
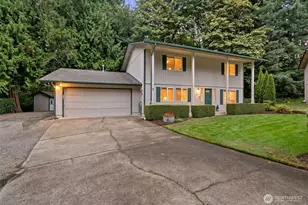
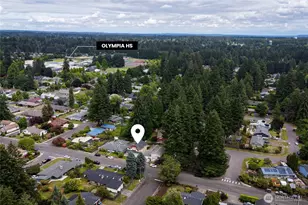
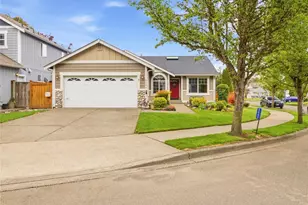
96K UNDER TAX VALUE...SELLERS LOSS IS YOUR GAIN! Big 4 bedroom home in OLY school district. Is it perfect...NO. Needs a roof, carpet and your sweat but TOO much to offer to ignore. Terrific design with vaulted living room as you enter...flows nicely into large dining area. Open concept kitchen and family room with gas fireplace. Plenty of room to set up in a multitude of ways. Kitchen features granite slab counters, TONS of cabinets (even a wall pantry with pull outs), and stainless appliances. Laminate hardwood flooring makes the room feel HUGE. Cute powder room located across from laundry room as you head out to the two car garage. Upstairs finds the 4 bedrooms. Nice sized primary with sitting area and LARGE walk in closet. 5 piece bath with upgraded countertops, sinks and faucets. Big soaking tub and also the walk in shower. 3 varied in size bedrooms plus full bath complete the upstairs. Step out into the semi private backyard that has covered and uncovered seating areas, garden space and a storage shed. Home backs to community greenspace too! Nobody right on top of you. Just around the corner from Centennial Elementary school and close to Washington Middle. Multiple parks, grocery stores, golf, SPOONERS FARM all very close by. Affordable enough to start your journey yet large enough to be THE ONE for years and years to come. Grab the checkbook or call your HARD money lender ASAP!
Full Property Details
Full Property Details for 4932 Siskiyou Loop SE
General
- Sold For: $470,000
- HOA FEE: $33/month
- HOA FEE FREQ.: Annually
- Taxes: $6,111 (2026)
- Status: Closed
- Type: Single Family
- Source: NWMLS
- MLS ID: 2547581
- Added to Site: 112 day(s) ago
Interior
- Interior Features: Bath Off Primary, Ceiling Fan(s), Dbl Pane/Storm Window, Dining Room, Fireplace, Skylight(s), Vaulted Ceiling(s), Walk-In Closet(s), Water Heater
- Fireplace: Yes
- Number of Fireplaces: 1
- Fireplace(s): Gas
- Appliances: Dishwasher(s), Garbage Disposal, Microwave(s), Refrigerator(s), Stove(s)/Range(s)
- Flooring: Ceramic Tile, Laminate, Vinyl, Carpet
Rooms
Bathrooms
- Total Bathrooms: 3
- Full Bathrooms: 2
- Half Bathrooms: 1
- Upper - Full Baths: 2
- Main Floor Baths: 1
- Main - 1/2 Baths: 1
Bedrooms
- Total Bedrooms: 4
- Bedrooms Upper: 4
Additional Information
- Amenities: Cable TV, Fenced-Fully, Outbuildings, Patio
- Security/Safety: Fully Fenced
Parking
- Garage: Yes
- Attached garage: Yes
- Covered Spaces: 2
- Uncovered Spaces: 2
- Parking Features: Attached Garage
Location
- Area: 448 - Olympia South
- County: Thurston
- Subdivision: Olympia
- Driving Directions: BOULVARD ROAD TO LEFT AT YELM HIGHWAY ROUNDABOUT TO LEFT INTO SEQUOIA PARK (SISKIYOU) TO LEFT ON SISKIYOU LOOP TO HOME ON RIGHT.
School Information
- High School District: Olympia
- Elementary School: Centennial Elem
- Middle School: Wash Mid
- High School: Olympia High
Community
- Association: Yes
- Assoc. Fees Include: Common Area Maintenance
Heating & Cooling
- Air Conditioning: Yes
- Cooling Type: Central Air
- Heating Type: Forced Air
- Water Heater: GAS
Utilities
- Sewer: Sewer Connected
- Water: Public
Structural Information
- Architectural Style: Contemporary
- Structure Type: House
- Exterior Const.: Cement/Concrete, Wood, Wood Products
- Basement Desc.: None
- Foundation: Poured Concrete
- Roof: Composition
- Entry Location: Main
- Square Feet: 2,433
- Finished Total: 2,433 Sq. Ft.
- Year Built: 2000
- Property Condition: Average
Lot Features
- Property View: Territorial
- Lot Size (Acres): 0.1377
- Lot Size (Sq. Ft.): 6,000
- Lot Size Source: COUNTY RECORD
- Topography: Level
- Lot Features: Curbs, Paved, Sidewalk
- Trees/Vegetation: Garden Space
Financial Considerations
- Association Fee: $400
- Assoc Fee Freq.: Annually
- Tax Amount: $6,111
- Tax Year: 2026
- Terms: Cash, See Remarks
Disclosures and Reports
- Special Conditions: None
- Inclusions: Dishwasher(s), Garbage Disposal, Microwave(s), Refrigerator(s), Stove(s)/Range(s)
- Property ID: 73670004000
Listed by Peter Henry | Networks Real Estate LLC | (360) 528-5000
Sold by Brent Taylor | John L. Scott CNT
Get Pre-Approved Today
Schools
Schools serving 4932 Siskiyou Loop SE
School District:Olympia School District
| Name | Grades | Distance |
|---|---|---|
Centennial Elementary School, Olympia, WA 2637 45th Avenue Southeast, Olympia, WA 98501 | K-5 | 0.2 mi |
Olympia Regional Learning Academy B 2400 15th Avenue Southeast, Olympia, WA 98501 | K-5 | 2.4 mi |
Washington Middle School, Olympia, WA 3100 Cain Road Southeast, Olympia, WA 98501 | 6-8 | 1.3 mi |
Olympia High School 1302 North Street Southeast, Olympia, WA 98501 | 9-12 | 1.5 mi |
Disclaimer:
School attendance boundaries provided by ATTOM Data Solutions and are for reference only. Contact the school directly to verify enrollment eligibility.
Price & Sales History for 4932 Siskiyou Loop SE
Date
Details
Price
Change
Source
9/25/2026
Sold
$470,000
-4.08%
MLS
7/28/2026
Price Reduced
$490,000
-2%
MLS
7/01/2026
Listed
$500,000
—
MLS
Disclaimer: Historical sales information is derived from public records provided by the county offices. Information is not guaranteed and should be independently verified.
4932 Siskiyou Loop SE, Olympia, WA 98501 (MLS# 2547581) is a Single Family property that was sold at $470,000 on September 25, 2026. Want to learn more about 4932 Siskiyou Loop SE? Do you have questions about finding other Single Family real estate for sale in Olympia? You can browse all Olympia real estate or contact a Coldwell Banker agent to request more information.