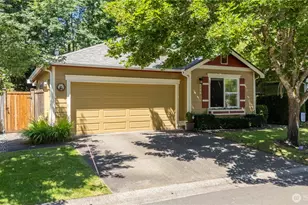
Full Property Details for 4939 Normandy Dr SE
General
- Price: $399,999
- HOA FEE: $15/month
- Taxes: $4,698 (2026)
- Status: Active
- Type: Single Family
- Source: NWMLS
- MLS ID: 2581070
- Updated: 10/7/2026
- Added to Site: 29 day(s) ago
Interior
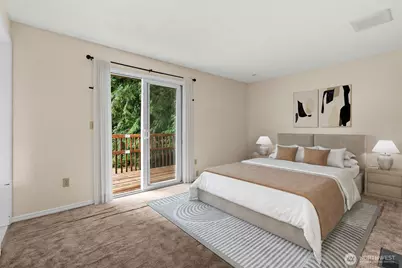
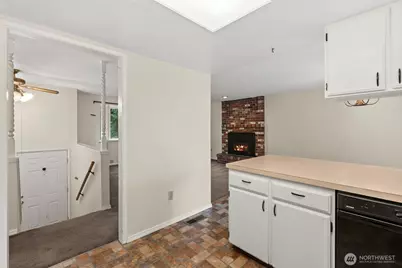
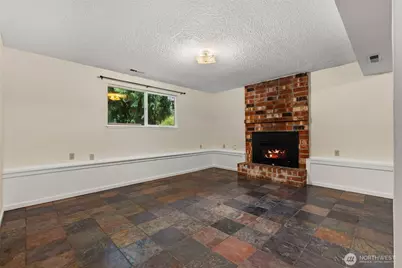
- Interior Features: Bath Off Primary, Dbl Pane/Storm Window, Fireplace, Walk-In Closet(s), Water Heater
- Fireplace: Yes
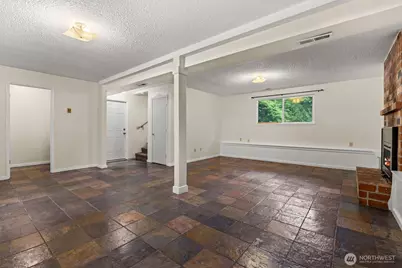
- Number of Fireplaces: 2
- Fireplace(s): Gas
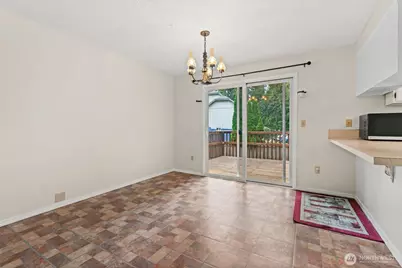
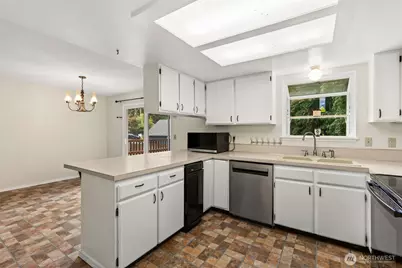
- Appliances: Dishwasher(s), Dryer(s), Microwave(s), Refrigerator(s), Stove(s)/Range(s), Washer(s)
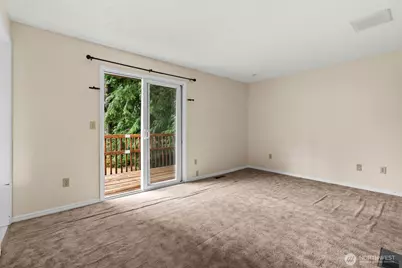
- Flooring: Ceramic Tile, Vinyl, Carpet
Rooms
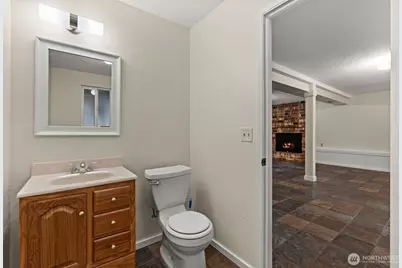
- Total Bathrooms: 3
- Full Bathrooms: 1
- 3/4 Bathrooms: 1
- Half Bathrooms: 1
- Upper - Full Baths: 1
- Upper - 3/4 Baths: 1
- Lower - 1/2 Baths: 1
- Total Bedrooms: 3
- Bedrooms Upper: 3
Parking
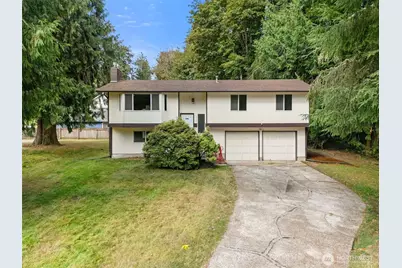
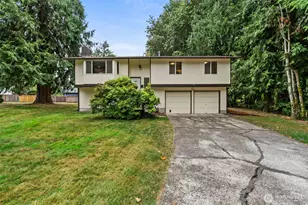
- Garage: Yes
- Attached garage: Yes
- Covered Spaces: 2
- Uncovered Spaces: 6
- Parking Features: Driveway, Attached Garage
Location
- Area: 448 - Olympia South
- County: Thurston
- Subdivision: Olympia
- Driving Directions: Yelm Hwy to North on Normandy Dr SE into Shana Park. Home is at end of street on left. GPS is accurate
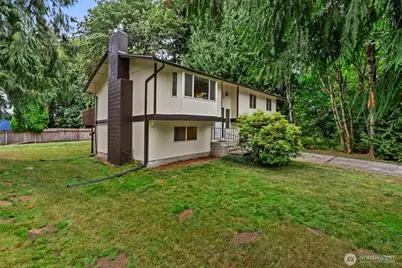
- Direction Faces: West
School Information
- High School District: North Thurston
- Elementary School: Horizons Elem
- Middle School: Komachin Mid
- High School: Timberline High
Community
- Association: Yes
- Assoc. Fees Include: Common Area Maintenance
Heating & Cooling
- Air Conditioning: Yes
- Cooling Type: Forced Air
- Heating Type: 90%+ High Efficiency, Forced Air
- Water Heater: Tank
Utilities
- Sewer: Septic Tank
- Water: Public
Structural Information
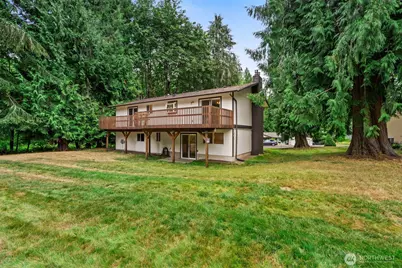
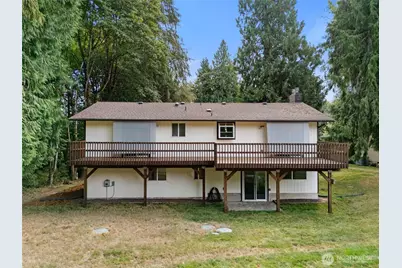
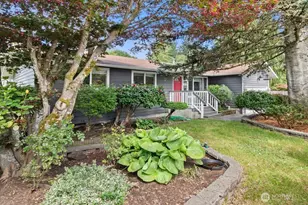
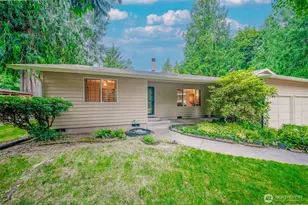
- Architectural Style: Contemporary
- Structure Type: House
- Exterior Const.: Wood, Wood Products
- Basement Desc.: None
- Foundation: Concrete Ribbon, Pillar/Post/Pier, Poured Concrete
- Roof: Composition
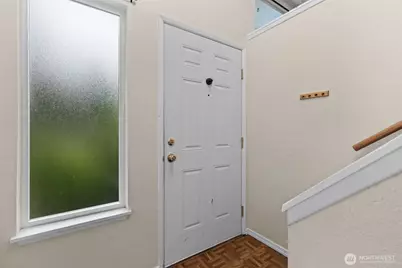
- Entry Location: Split
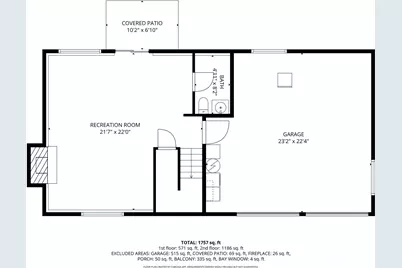
- Square Feet: 1,662
- Finished Total: 1,662 Sq. Ft.
- Year Built: 1978
- Property Condition: Very Good
Lot Features
- Lot Size (Acres): 0.2205
- Lot Size (Sq. Ft.): 9,604
- Lot Size Source: Realist
Financial Considerations
- Association Fee: $15
- Assoc Fee Freq.: Monthly
- Tax Amount: $4,698.97
- Tax Year: 2026
- Terms: Cash, Conventional, FHA, State Bond, VA Loan
Disclosures and Reports
- Special Conditions: None
- Inclusions: Dishwasher(s), Dryer(s), Microwave(s), Refrigerator(s), Stove(s)/Range(s), Washer(s)
- Property ID: 73810011200
Listed by Andrew Dodds | Century 21 Van Dorm Realty | (360) 943-3800