This is a carousel with tiles that activate property listing cards. Use the previous and next buttons to navigate.
1/1
$899,950
This is a carousel with tiles that activate property listing cards. Use the previous and next buttons to navigate.
1/1
Property Description
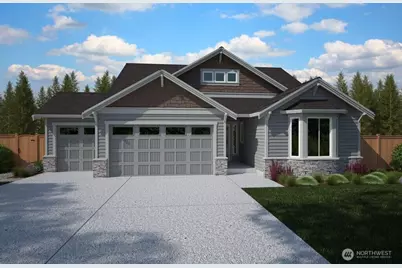
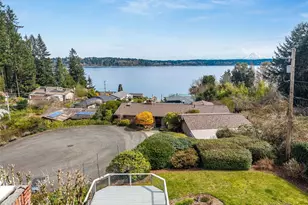
Rare new construction on Cooper Point by Rob Rice Homes from their elevated "Select" line. This thoughtfully designed home features a coveted main-level primary suite and flexible, open living with signature high-end finishes throughout. The chef's kitchen impresses with oversized island, painted maple "soft close" cabinetry, quartz slab counters, full tile backsplash, and premium stainless KitchenAid appliances, ideal for entertaining and everyday living. Retreat to the spa-inspired primary 5 piece en-suite featuring relaxing soaking tub, full tile shower with glass surround. Additional highlights include hardwood floors, French doors, triple-pane and wood wrapped (on main floor) windows, a spacious rec room, solar panels, heat pump, recirculating hot water, and a 3-car garage, beautiful stone masonry and spacious patio. Enjoy private and territorial views on the fully landscaped and irrigated lot situated on over half an acre in a sought-after community. Beach access and private boat launch on Eld Inlet, you will enjoy boating, paddleboarding, and year-round marine wildlife. This is Pacific Northwest living, perfected. Photos used are either virtually staged and/or of a similar model previously built. Projected completion is 7/27/26.
Full Property Details
Full Property Details for 5216 Klahanie Dr NW
General
- Sold For: $899,950
- HOA FEE: $50/month
- HOA FEE FREQ.: Annually
- Taxes: $513 (2026)
- Status: Closed
- Type: Single Family
- Source: NWMLS
- MLS ID: 2512707
- Added to Site: 122 day(s) ago
Interior
- Interior Features: Bath Off Primary, Ceiling Fan(s), Dining Room, Fireplace, French Doors, High Tech Cabling, Triple Pane Windows, Walk-In Closet(s), Water Heater
- Fireplace: Yes
- Number of Fireplaces: 1
- Fireplace(s): Gas
- Appliances: Dishwasher(s), Microwave(s), Stove(s)/Range(s)
- Flooring: Ceramic Tile, Engineered Hardwood, Carpet
Rooms
Bathrooms
- Total Bathrooms: 3
- Full Bathrooms: 3
- Upper - Full Baths: 1
- Main Floor Baths: 2
Bedrooms
- Total Bedrooms: 4
- Bedrooms Upper: 1
- Bedrooms Main: 3
Additional Information
- Amenities: Cable TV, Fenced-Fully, Gas Available, High Speed Internet, Patio, Sprinkler System
- Security/Safety: Fully Fenced
Parking
- Garage: Yes
- Attached garage: Yes
- Covered Spaces: 3
- Parking Features: Driveway, Attached Garage
Location
- Area: 444 - Olympia Westside
- County: Thurston
- Subdivision: Cooper Point
- Driving Directions: North on Cooper Point. West (Left) on Klahanie. Home on the Right.
School Information
- High School District: Olympia
Community
- Association: Yes
- Assoc. Fees Include: Common Area Maintenance
Heating & Cooling
- Air Conditioning: Yes
- Cooling Type: Heat Pump
- Heating Type: Forced Air, Heat Pump, Recirculation Pump
- Water Heater: Heat Pump Recirc
Utilities
- Sewer: Septic Tank
- Water: Community
Structural Information
- Architectural Style: Contemporary
- Structure Type: House
- Builder: Rob Rice Homes
- Construction Status: Under Construction
- Exterior Const.: Cement Planked, Stone
- Basement Desc.: None
- Foundation: Poured Concrete
- Roof: Composition
- Entry Location: Main
- Square Feet: 2,613
- Finished Total: 2,613 Sq. Ft.
- Year Built: 2026
- Property Condition: Under Construction
Lot Features
- Property View: Territorial
- Lot Size (Acres): 0.51
- Lot Size (Sq. Ft.): 22,216
- Lot Size Source: Public Records
- Topography: Level
- Lot Features: Dead End Street, Paved, Value In Land
Green Features
- Energy Generation: Solar
Financial Considerations
- Association Fee: $600
- Assoc Fee Freq.: Annually
- Tax Amount: $513
- Tax Year: 2026
- Terms: Cash, Conventional, FHA, VA Loan
Disclosures and Reports
- Special Conditions: None
- Inclusions: Dishwasher(s), Microwave(s), Stove(s)/Range(s)
- Property ID: 74020002500
Listed by Courtney K. Drennon | Morrison House Sotheby's Intl | (253) 581-5100
Sold by Rae Anne Toth | RE/MAX Northwest
Get Pre-Approved Today
Schools
Schools serving 5216 Klahanie Dr NW
School District:Olympia School District
| Name | Grades | Distance |
|---|---|---|
Leland P Brown Elementary School 2000 26th Avenue Northwest, Olympia, WA 98502 | PK-5 | 2.5 mi |
Olympia Regional Learning Academy B 2400 15th Avenue Southeast, Olympia, WA 98501 | K-5 | 5.9 mi |
Jefferson Middle School, Olympia, WA 2200 Conger Avenue Northwest, Olympia, WA 98502 | 6-8 | 3.8 mi |
Capital High School 2707 Conger Avenue Northwest, Olympia, WA 98502 | 9-12 | 4 mi |
Disclaimer:
School attendance boundaries provided by ATTOM Data Solutions and are for reference only. Contact the school directly to verify enrollment eligibility.
Price & Sales History for 5216 Klahanie Dr NW
Date
Details
Price
Change
Source
7/17/2026
Sold
$899,950
—
MLS
4/24/2026
Listed
$899,950
—
MLS
Disclaimer: Historical sales information is derived from public records provided by the county offices. Information is not guaranteed and should be independently verified.
5216 Klahanie Drive NW, Olympia, WA 98502 (MLS# 2512707) is a Single Family property that was sold at $899,950 on July 17, 2026. Want to learn more about 5216 Klahanie Drive NW? Do you have questions about finding other Single Family real estate for sale in Olympia? You can browse all Olympia real estate or contact a Coldwell Banker agent to request more information.