This is a carousel with tiles that activate property listing cards. Use the previous and next buttons to navigate.
1/1
$1,700,000
This is a carousel with tiles that activate property listing cards. Use the previous and next buttons to navigate.
1/1
Property Description
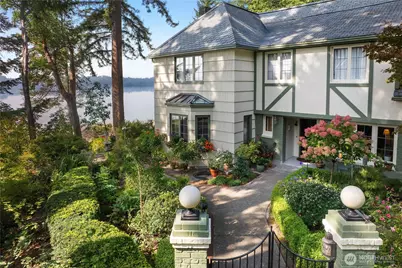
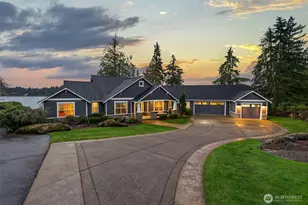
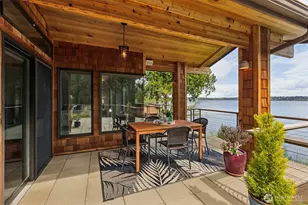
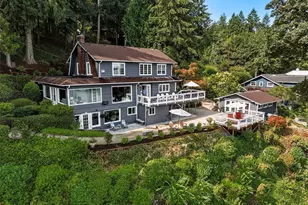
Rare Cooper Point waterfront estate on 2.02 acres with no-bank setting on Eld Inlet and stunning Sunset Sound views. This architect-designed 1937 home offers 4,592 sq ft, 6 BR (6 BR designed septic), 4.5 BA, and timeless character throughout, including curved staircases, Juliet balcony, coved ceilings, pocket doors, arched openings, Marble flooring and accents in baths, original zinc-camed divided-light windows, original mahogany trim, Tenino Sandstone Chimney, with fireplaces in the Formal LR and the lower FR, wood floors, and gracious formal living and dining spaces. The updated kitchen blends old-world charm with quality finishes, featuring Carlysle wide plank floors, a French LaCanche range, double Subzero ref., Miele DW, soapstone sink and counters, and a butler's pantry. Of the 6 BRs, 2 have private baths, the Primary with water views, and the Junior suite over the garage. Notable improvements incl. a genuine slate roof, carriage house garage doors, the electrical has been fully rewired, new roof for the gazebo, automatic generator, and patio. Enjoy the day at the WF Gazebo w/ fireplace watching otters, seals, eagles, herons, & occasionally orcas! You own the valuable geoduck (shellfish) tidelands. Also, exceptional daylight basement for storage, studio or shop, RV or boat parking, beautiful, landscaped grounds, and an incredible beach for kayaking, oysters, clams, and geoduck complete this one-of-a-kind waterfront offering. Call your agent for a private showing today!
Full Property Details
Full Property Details for 5417 Countryside Beach Dr NW
General
- Sold For: $1,700,000
- Taxes: $20,591 (2026)
- Status: Closed
- Type: Single Family
- Source: NWMLS
- MLS ID: 2500092
- Added to Site: 95 day(s) ago
Interior
- Interior Features: Bath Off Primary, Ceiling Fan(s), Dbl Pane/Storm Window, Dining Room, Fireplace, French Doors, Pantry, Security System, Skylight(s), Walk-In Closet(s), Water Heater, Wired for Generator
- Fireplace: Yes
- Number of Fireplaces: 2
- Fireplace(s): Gas
- Appliances: Dishwasher(s), Double Oven, Dryer(s), Refrigerator(s), Stove(s)/Range(s), Washer(s)
- Flooring: Ceramic Tile, Concrete, Hardwood, Marble, Carpet
Rooms
Bathrooms
- Total Bathrooms: 5
- Full Bathrooms: 2
- 3/4 Bathrooms: 2
- Half Bathrooms: 1
- Upper - Full Baths: 2
- Upper - 3/4 Baths: 1
- Main Floor Baths: 1
- Main - 1/2 Baths: 1
- Lower - 3/4 Baths: 1
Bedrooms
- Total Bedrooms: 6
- Bedrooms Upper: 5
- Bedrooms Lower: 1
Additional Information
- Amenities: Cabana/Gazebo, Cable TV, Deck, Gas Available, High Speed Internet, Irrigation, Outbuildings, Outdoor Fireplace, Patio, RV Parking, Shop
- Security/Safety: Security System
Parking
- Garage: Yes
- Attached garage: Yes
- Covered Spaces: 2
- Uncovered Spaces: 5
- Parking Features: Driveway, Attached Garage, Off Street, RV Parking
Location
- Area: 444 - Olympia Westside
- County: Thurston
- Subdivision: Cooper Point
- Driving Directions: North on Cooper Point Rd, Left on Countryside Beach Dr, Home on Left.
- Direction Faces: South
School Information
- High School District: Olympia
- Elementary School: Leland P Brown Elem
- Middle School: Jefferson Mid
- High School: Capital High
Heating & Cooling
- Cooling Type: None
- Heating Type: Radiator
- Water Heater: Natural Gas
Utilities
- Sewer: Septic Tank
- Water: Shared Well
Structural Information
- Architectural Style: Traditional
- Structure Type: House
- Exterior Const.: Brick, Stucco, Wood
- Basement Desc.: Daylight, Partially Finished
- Foundation: Concrete Ribbon, Poured Concrete
- Roof: See Remarks
- Entry Location: Main
- Square Feet: 5,392
- Finished Total: 4,592 Sq. Ft.
- Unfinished Total: 800 Sq. Ft.
- Year Built: 1937
- Property Condition: Very Good
Lot Features
- Property View: Bay, Sound, Territorial
- Lot Size (Acres): 2.02
- Lot Size (Sq. Ft.): 87,991
- Lot Size Source: Realist
- Topography: Level, Partial Slope, Rolling, Terraces
- Lot Features: Dead End Street, Paved, Secluded
- Trees/Vegetation: Fruit Trees, Garden Space, Wooded
Water Features
- Water Front: Yes
Financial Considerations
- Tax Amount: $20,591
- Tax Year: 2026
- Terms: Cash, Conventional, VA Loan
Disclosures and Reports
- Special Conditions: None
- Inclusions: Dishwasher(s), Double Oven, Dryer(s), Refrigerator(s), Stove(s)/Range(s), Washer(s)
- Property ID: 42900000700
Listed by Paul R. Klenk | Van Dorm Realty, Inc | (360) 943-3800
Sold by Juliann Matson | Van Dorm Realty, Inc
Get Pre-Approved Today
Schools
Schools serving 5417 Countryside Beach Dr NW
School District:Olympia School District
| Name | Grades | Distance |
|---|---|---|
Leland P Brown Elementary School 2000 26th Avenue Northwest, Olympia, WA 98502 | PK-5 | 2.7 mi |
Olympia Regional Learning Academy B 2400 15th Avenue Southeast, Olympia, WA 98501 | K-5 | 6 mi |
Jefferson Middle School, Olympia, WA 2200 Conger Avenue Northwest, Olympia, WA 98502 | 6-8 | 4 mi |
Capital High School 2707 Conger Avenue Northwest, Olympia, WA 98502 | 9-12 | 4.2 mi |
Disclaimer:
School attendance boundaries provided by ATTOM Data Solutions and are for reference only. Contact the school directly to verify enrollment eligibility.
Price & Sales History for 5417 Countryside Beach Dr NW
Date
Details
Price
Change
Source
6/22/2026
Sold
$1,700,000
-2.86%
MLS
4/03/2026
Listed
$1,750,000
—
MLS
Disclaimer: Historical sales information is derived from public records provided by the county offices. Information is not guaranteed and should be independently verified.
5417 Countryside Beach Drive NW, Olympia, WA 98502 (MLS# 2500092) is a Single Family property that was sold at $1,700,000 on June 22, 2026. Want to learn more about 5417 Countryside Beach Drive NW? Do you have questions about finding other Single Family real estate for sale in Olympia? You can browse all Olympia real estate or contact a Coldwell Banker agent to request more information.