No photo available
$950,000 Just Listed
Property Description
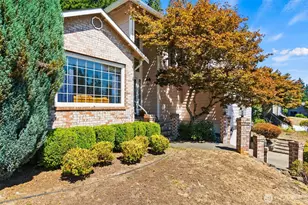
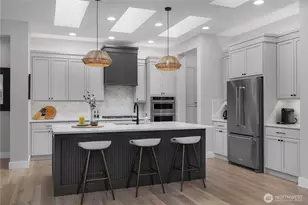
Spectacular mid-century home in Beachcrest with unobstructed views of Puget Sound, Nisqually Reach, Anderson Island, Mt Rainier & the Olympic Mountains. Architect Robert Price design with floor to ceiling windows that bring the view into the main living spaces. Extensively updated with 2 private ensuites, + an office with a closet. The kitchen features custom white birch cabinetry, quartz counters, GE Cafe appliances, 6 burner gas range, Bosch washer & dryer & all appliances stay. Open layout with solarium creates bright, flexible living areas. The living room offers a gas fireplace & warm clear fir walls that reflect the home's original character. Step outside to a 780 square foot composite deck with gas BBQ hookup & infrared heater, built for relaxing & entertaining while enjoying the breathtaking views. Additional upgrades include refinished hardwood floors, updated plumbing & electrical, newer furnace, A/C & gas water heater. Beachcrest community amenities include private marina, saltwater beach access, playgrounds & sport court.
Full Property Details
Full Property Details for 5530 Marian Dr NE
General
- Price: $950,000
- HOA FEE: $55/month
- HOA FEE FREQ.: Annually
- Taxes: $7,505 (2026)
- Status: Active
- Type: Single Family
- Source: NWMLS
- MLS ID: 2521443
- Updated: 5/28/2026
- Added to Site: 1 day(s) ago
Interior
- Interior Features: Bath Off Primary, Dbl Pane/Storm Window, Fireplace, Security System, Skylight(s), Solarium/Atrium, Water Heater, Wired for Generator
- Fireplace: Yes
- Number of Fireplaces: 1
- Fireplace(s): Gas
- Appliances: Dishwasher(s), Dryer(s), Microwave(s), Refrigerator(s), Stove(s)/Range(s), Washer(s)
- Flooring: Ceramic Tile, Concrete, Hardwood, Carpet
Rooms
Bathrooms
- Total Bathrooms: 3
- Full Bathrooms: 1
- 3/4 Bathrooms: 2
- Main Floor Baths: 3
- Main - 3/4 Baths: 2
Bedrooms
- Total Bedrooms: 2
- Bedrooms Main: 2
Additional Information
- Amenities: Cable TV, Deck, Fenced-Fully, Gas Available, High Speed Internet, Patio
- Security/Safety: Fully Fenced, Security System
Parking
- Carports: Yes
- Carport Spaces: 2
- Covered Spaces: 2
- Parking Features: Attached Carport
Location
- Area: 446 - Thurston Ne
- County: Thurston
- Subdivision: Beachcrest
- Driving Directions: From Martin Way E, N on Meridian, stay R at the roundabout & follow Meridian to L on 46th, which curves into Hilton. L on 50th into Beachcrest. R on Carole DR & then R on Marian to the home on the R.
- Direction Faces: Southwest
School Information
- High School District: North Thurston
- Elementary School: Olympic View Elem
- Middle School: Salish Middle
- High School: River Ridge High
Community
- Association: Yes
- Assoc. Fees Include: Common Area Maintenance, Road Maintenance, Snow Removal
Heating & Cooling
- Air Conditioning: Yes
- Cooling Type: Central Air
- Heating Type: Forced Air, Heat Pump
- Water Heater: Gas
Utilities
- Sewer: Septic Tank
- Water: Public
Structural Information
- Architectural Style: Mid-Century Modern
- Structure Type: House
- Exterior Const.: Wood, Wood Products
- Basement Desc.: None
- Foundation: Poured Concrete
- Roof: Flat
- Entry Location: Main
- Square Feet: 2,015
- Finished Total: 2,015 Sq. Ft.
- Year Built: 1966
- Property Condition: Very Good
Lot Features
- Property View: Islands, Mountains, Sound, Strait, Territorial
- Lot Size (Acres): 0.2376
- Lot Size (Sq. Ft.): 10,348
- Lot Size Source: Public Records
- Topography: Terraces
- Lot Features: Paved
- Trees/Vegetation: Garden Space
Financial Considerations
- Association Fee: $657
- Assoc Fee Freq.: Annually
- Tax Amount: $7,505
- Tax Year: 2026
- Terms: Cash, Conventional, VA Loan
Disclosures and Reports
- Special Conditions: None
- Inclusions: Dishwasher(s), Dryer(s), Microwave(s), Refrigerator(s), Stove(s)/Range(s), Washer(s)
- Property ID: 33700101000
Listed by Jan Ward | Coldwell Banker Evergreen | (360) 352-7651
Get Pre-Approved Today
Get a Great Insurance Rate
Schools
Schools serving 5530 Marian Dr NE
School District:North Thurston Public Schools
| Name | Grades | Distance |
|---|---|---|
Olympic View Elementary School, Lacey, WA 1330 Horne Ave NE, Lacey, WA 98516 | K-5 | 3.8 mi |
Salish Middle School 8605 Campus Glen Drive Northeast, Lacey, WA 98516 | 6-8 | 2.1 mi |
River Ridge High School 350 River Ridge Drive Southeast, Lacey, WA 98513 | 9-12 | 3.8 mi |
Disclaimer:
School attendance boundaries provided by ATTOM Data Solutions and are for reference only. Contact the school directly to verify enrollment eligibility.
Price & Sales History for 5530 Marian Dr NE
Date
Details
Price
Change
Source
5/28/2026
Listed
$950,000
72.73%
MLS
1/25/2019
Sold
$550,000
—
Public Record
Disclaimer: Historical sales information is derived from public records provided by the county offices. Information is not guaranteed and should be independently verified.
Tax History
Tax History for 5530 Marian Dr NE
Year
Property Taxes
Change
Tax Assessment
Change
2026
$303
-96%
$697,500
-2%
2025
$7,681
41%
$713,400
52%
2021
$5,451
-16%
$468,900
-27%
2023
$6,453
18%
$642,600
54%
2021
$5,451
10%
$416,000
8%
2020
$4,943
699%
$386,800
6%
2019
$619
-2%
$365,900
10%
2018
$634
-6%
$331,200
9%
2017
$675
-3%
$302,600
-3%
2016
$698
-44%
$312,900
4%
2015
$1,241
70%
$302,100
6%
2014
$730
—
$284,050
—
Disclaimer: Historical tax information is derived from public records provided by the county offices. Information is not guaranteed and should be independently verified.
Estimate the Cost
Estimate the Cost for 5530 Marian Dr NE
5530 Marian Drive NE, Olympia, WA 98516 (MLS# 2521443) is a Single Family property with 2 bedrooms, 1 full bathroom and 2 partial bathrooms. 5530 Marian Drive NE is currently listed for $950,000 and was received on May 28, 2026. Want to learn more about 5530 Marian Drive NE? Do you have questions about finding other Single Family real estate for sale in Olympia? You can browse all Olympia real estate or contact a Coldwell Banker agent to request more information.