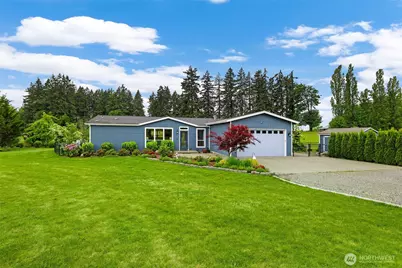
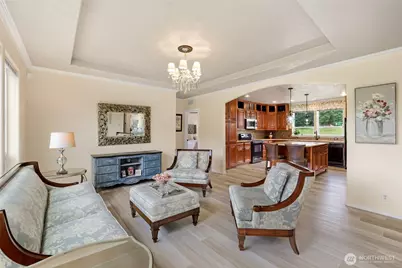
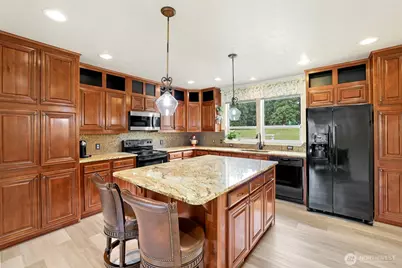
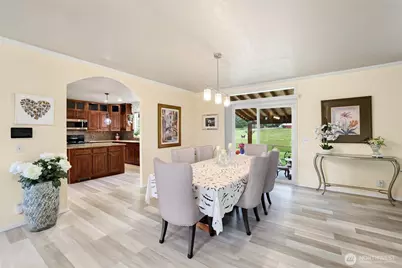
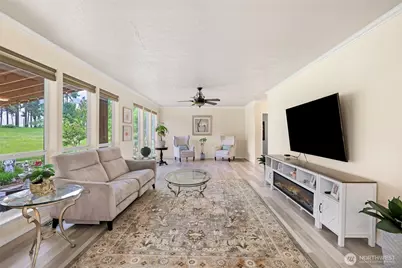
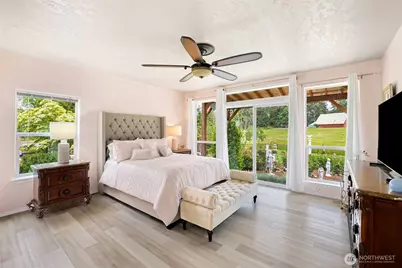
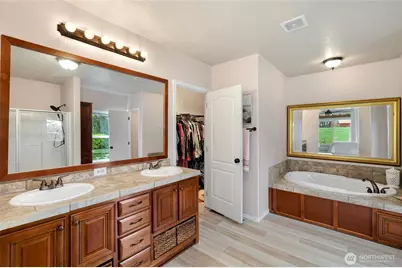
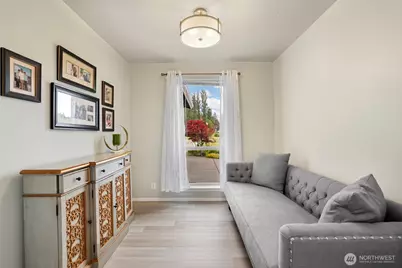
This is a carousel with tiles that activate property listing cards. Use the previous and next buttons to navigate.
$1,900,000
This is a carousel with tiles that activate property listing cards. Use the previous and next buttons to navigate.
Full Property Details for 5641 Hawks Prairie Rd NE
General
- Price: $1,900,000
- Taxes: $18,132 (2026)
- Status: Active
- Type: Single Family
- Source: NWMLS
- MLS ID: 2564582
- Updated: 8/18/2026
- Added to Site: 19 day(s) ago
Interior
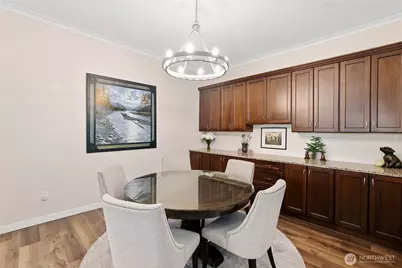
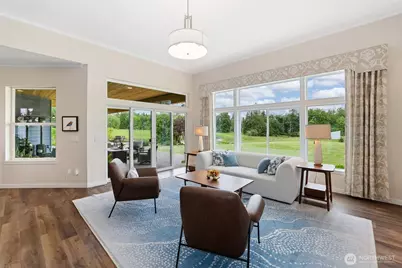
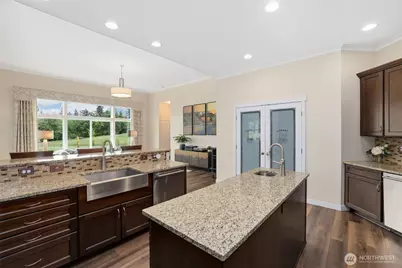
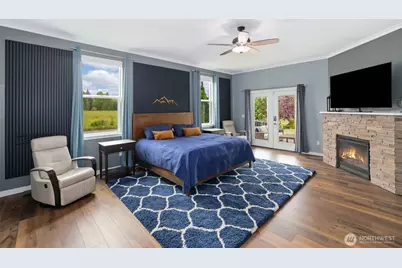
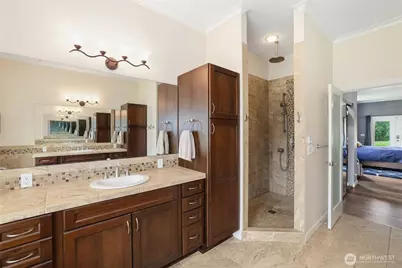
- Interior Features: Bath Off Primary, Ceiling Fan(s), Dining Room, Fireplace, Fireplace (Primary Bedroom), French Doors, Pantry, Security System, Vaulted Ceiling(s), Walk-In Closet(s), Wired for Generator
- Fireplace: Yes
- Number of Fireplaces: 2
- Fireplace(s): Gas
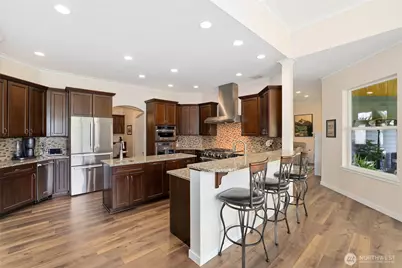
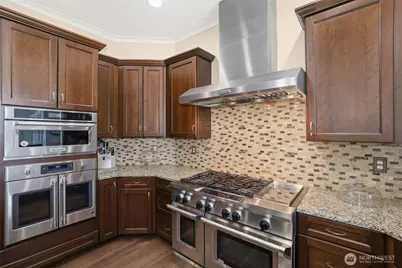
- Appliances: Dishwasher(s), Double Oven, Dryer(s), Garbage Disposal, Microwave(s), Refrigerator(s), Stove(s)/Range(s), Washer(s)
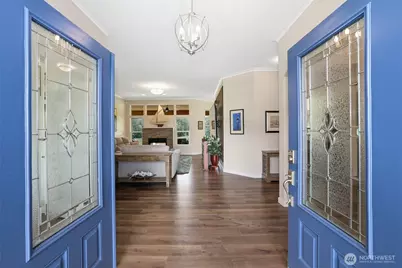
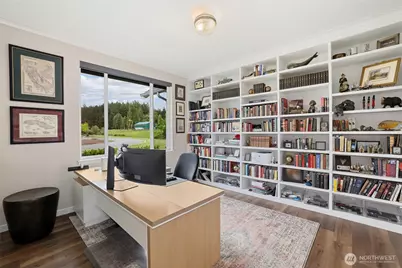
- Flooring: Ceramic Tile, Vinyl Plank
Rooms
Bathrooms
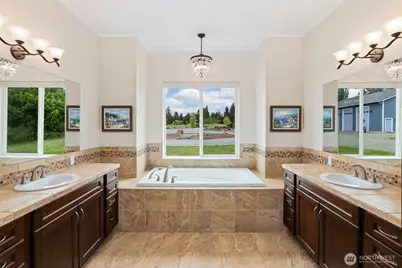
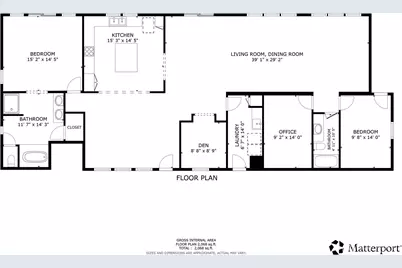
- Total Bathrooms: 5
- Full Bathrooms: 4
- 3/4 Bathrooms: 1
- Main Floor Baths: 5
- Main - 3/4 Baths: 1
Bedrooms
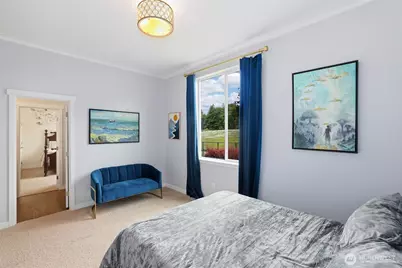
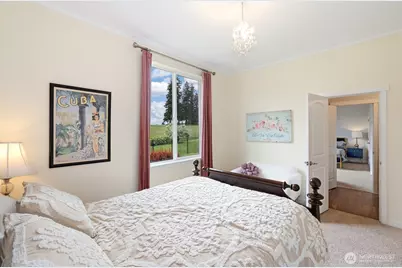
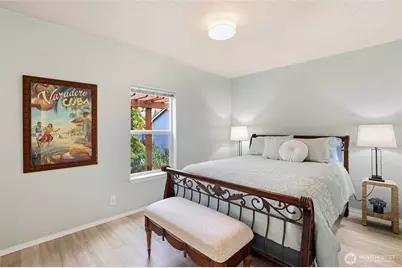
- Total Bedrooms: 6
- Bedrooms Main: 6
Additional Information
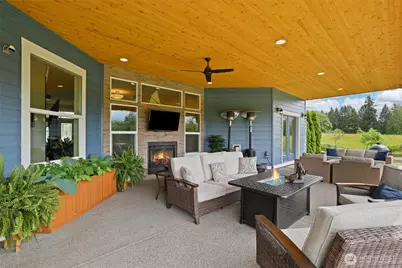
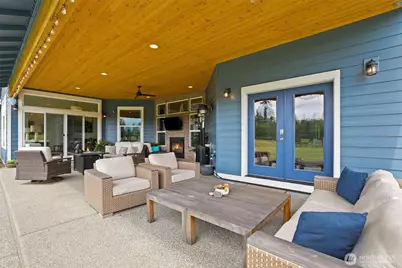
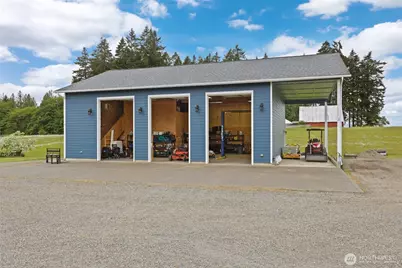
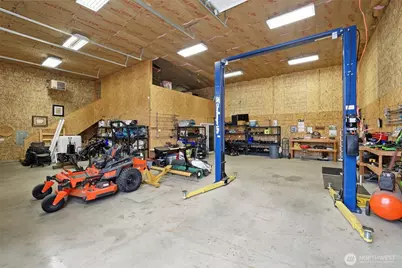
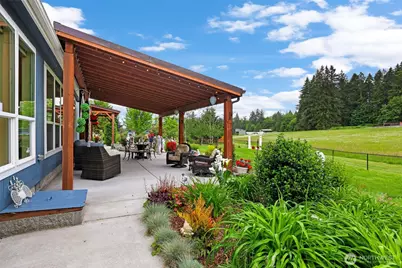
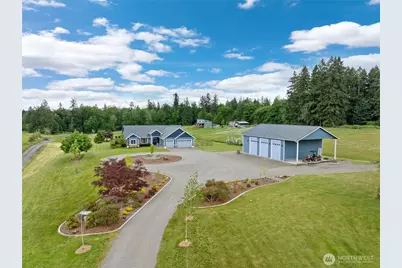
- Amenities: Cable TV, Dog Run, Fenced-Partially, Gas Available, High Speed Internet, Outbuildings, Outdoor Fireplace, Patio, RV Parking, Shop, Sprinkler System
- Security/Safety: Partially Fenced, Security System
Parking
- Garage: Yes
- Attached garage: Yes
- Carports: Yes
- Covered Spaces: 8
- Parking Features: Detached Carport, Driveway, Attached Garage, Detached Garage, RV Parking
Location
- Area: 446 - Thurston Ne
- County: Thurston
- Subdivision: Olympia
- Driving Directions: From I-5, Exit Marvin Rd N, Left on Hawks Prairie Rd, home is on the left. Stay to the right at the driveway split.
- Direction Faces: North
School Information
- High School District: North Thurston
- Elementary School: South Bay Elem
- Middle School: Chinook Mid
- High School: North Thurston High
Heating & Cooling
- Air Conditioning: Yes
- Cooling Type: Central Air, Forced Air, Heat Pump
- Heating Type: Forced Air, Heat Pump
Utilities
- Sewer: Septic Tank
- Water: Individual Well
Structural Information
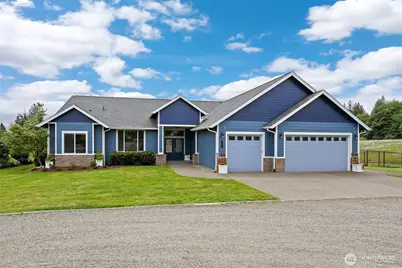
- Structure Type: House
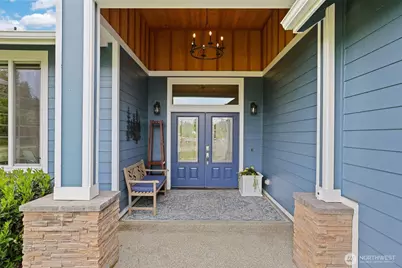
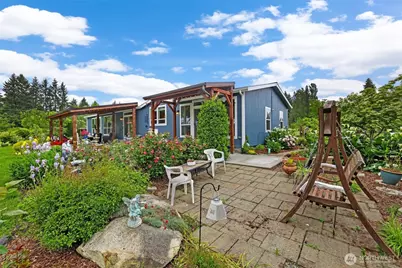
- Exterior Const.: Cement Planked, Stone, Wood Products
- Basement Desc.: None
- Foundation: Poured Concrete
- Roof: Composition
- Entry Location: Main
- Square Feet: 5,342
- Finished Total: 5,342 Sq. Ft.
- Year Built: 2017
Lot Features
- Property View: Territorial
- Lot Size (Acres): 4.75
- Lot Size (Sq. Ft.): 206,910
- Lot Size Source: Realist - Buyer to Verify
- Lot Dimensions: appro x 246" x 840'
- Topography: Level
- Lot Features: Paved
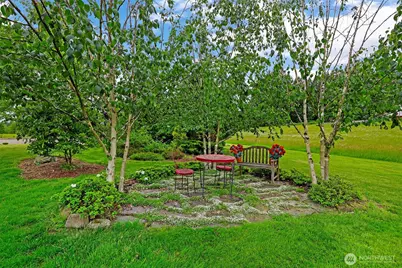
- Trees/Vegetation: Garden Space
Financial Considerations
- Tax Amount: $18,132.05
- Tax Year: 2026
- Terms: Cash, Conventional
Disclosures and Reports
- Special Conditions: None
- Inclusions: Dishwasher(s), Double Oven, Dryer(s), Garbage Disposal, Microwave(s), Refrigerator(s), Stove(s)/Range(s), Washer(s)
- Property ID: 11933430104
Listed by Jessica Kammeyer | Redfin | (360) 558-3945
Schools serving 5641 Hawks Prairie Rd NE
| Name | Grades | Distance |
|---|---|---|
South Bay Elementary School 3845 Sleater Kinney Rd NE, Lacey, WA 98506 | K-5 | 1.3 mi |
Chinook Middle School, Lacey, WA 4301 6th Ave NE, Lacey, WA 98516 | 6-8 | 2.4 mi |
North Thurston High School 600 Sleater Kinney Rd NE, Lacey, WA 98506 | 9-12 | 2.5 mi |
Price & Sales History for 5641 Hawks Prairie Rd NE
Tax History for 5641 Hawks Prairie Rd NE
Estimate the Cost for 5641 Hawks Prairie Rd NE
5641 Hawks Prairie Road NE, Olympia, WA 98516 (MLS# 2564582) is a Single Family property with 6 bedrooms, 4 full bathrooms and 1 partial bathroom. 5641 Hawks Prairie Road NE is currently listed for $1,900,000 and was received on August 05, 2026. Want to learn more about 5641 Hawks Prairie Road NE? Do you have questions about finding other Single Family real estate for sale in Olympia? You can browse all Olympia real estate or contact a Coldwell Banker agent to request more information.