This is a carousel with tiles that activate property listing cards. Use the previous and next buttons to navigate.
1/1
$975,000
This is a carousel with tiles that activate property listing cards. Use the previous and next buttons to navigate.
1/1
Property Description
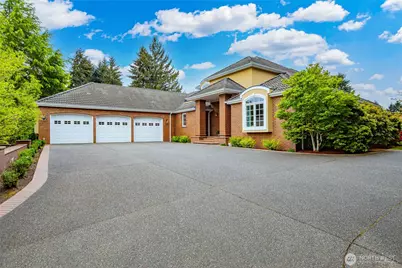
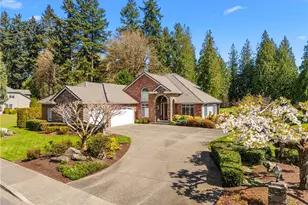
Welcome home to this exceptional, well-maintained custom home offering 3,074 sq ft with 3 bedrooms plus a den and 2.5 baths, located in the private, gated Indian Summer Golf & Country Club community-ideally positioned on the 9th fairway with sunlit views of the greens, water, and surrounding nature. A grand entry showcases cherry wood floors, a statement imported chandelier, and an elegant staircase, an office/den with French doors leading into the soaring great room featuring approximately 20-foot ceilings. Entertain with ease in the formal dining room and the chef's kitchen, appointed with custom imported tile, granite countertops, a built-in Sub-Zero refrigerator, and a comfortable sitting area-each thoughtfully oriented to capture the golf course views. The main-level primary suite offers French doors to a private patio and a spa-inspired bath finished in floor-to-ceiling marble-style tile, complete with a soaking tub, glass-enclosed walk-in shower, dual vanities, and a generous walk-in closet. Upstairs, enjoy a loft-style nook overlooking the living room, a den/office with French doors to a balcony, plus two additional bedrooms and a full bath with double sinks. Additional highlights include a spacious 3-car garage with floor drains and EV charger, central vacuum, and an irrigation system.
Full Property Details
Full Property Details for 6125 Troon Ln SE
General
- Sold For: $975,000
- HOA FEE: $115/month
- Taxes: $9,639 (2024)
- Status: Closed
- Type: Single Family
- Source: NWMLS
- MLS ID: 2518340
- Added to Site: 108 day(s) ago
Interior
- Interior Features: Bath Off Primary, Built-In Vacuum, Ceiling Fan(s), Dbl Pane/Storm Window, Dining Room, French Doors, Walk-In Closet(s), Water Heater
- Appliances: Dishwasher(s), Dryer(s), Microwave(s), Refrigerator(s), Stove(s)/Range(s), Washer(s)
- Flooring: Hardwood, Marble, Carpet
Rooms
Bathrooms
- Total Bathrooms: 3
- Full Bathrooms: 2
- Half Bathrooms: 1
- Upper - Full Baths: 1
- Main Floor Baths: 2
- Main - 1/2 Baths: 1
Bedrooms
- Total Bedrooms: 3
- Bedrooms Upper: 2
- Bedrooms Main: 1
Additional Information
- Amenities: Cable TV, Gated Entry, High Speed Internet, Patio, Sprinkler System
- Security/Safety: Security Gate
Parking
- Garage: Yes
- Attached garage: Yes
- Covered Spaces: 3
- Parking Features: Driveway, Attached Garage
Location
- Area: 449 - East Olympia
- County: Thurston
- Subdivision: Indian Summer
- Building Name: ndian Summer Golf & Country Club Div
- Driving Directions: From Yelm Hwy, turn on Troon Lane to enter Indian Summer. Go past guard house, continue straight on Troon to property on right.
- Direction Faces: East
School Information
- High School District: Olympia
Community
- Association: Yes
- Assoc. Fees Include: Common Area Maintenance, Road Maintenance
Heating & Cooling
- Air Conditioning: Yes
- Cooling Type: Heat Pump
- Heating Type: Heat Pump
- Water Heater: Electric
Utilities
- Sewer: Sewer Connected, STEP Sewer
- Water: Public
Structural Information
- Architectural Style: Contemporary
- Structure Type: House
- Exterior Const.: Brick
- Foundation: Poured Concrete
- Roof: Tile
- Entry Location: Main
- Square Feet: 3,074
- Finished Total: 3,074 Sq. Ft.
- Year Built: 2000
- Property Condition: Very Good
Lot Features
- Property View: Golf Course
- Lot Size (Acres): 0.3861
- Lot Size (Sq. Ft.): 16,819
- Lot Size Source: Realist
- Lot Dimensions: 115 x 141 x 85 x 43 x 135
- Topography: Level
- Lot Features: Curbs, Paved, Sidewalk
Financial Considerations
- Association Fee: $115
- Assoc Fee Freq.: Monthly
- Tax Amount: $9,639.65
- Tax Year: 2024
- Terms: Cash, Conventional, VA Loan
Disclosures and Reports
- Special Conditions: None
- Inclusions: Dishwasher(s), Dryer(s), Microwave(s), Refrigerator(s), Stove(s)/Range(s), Washer(s)
- Property ID: 55610004200
- Block: 2
- Lot Number: 42
Listed by Dani Rader | Realty One Group Bold | (360) 634-8600
Sold by Lori Parker | eXp Realty
Get Pre-Approved Today
Schools
Schools serving 6125 Troon Ln SE
School District:North Thurston Public Schools
| Name | Grades | Distance |
|---|---|---|
Horizons Elementary School 4601 67th Ave SE, Lacey, WA 98513 | K-5 | 0.7 mi |
Komachin Middle School 3650 College Street Southeast, Lacey, WA 98503 | 6-8 | 1.8 mi |
Timberline High School 6120 Mullen Road Southeast, Lacey, WA 98503 | 9-12 | 2 mi |
Disclaimer:
School attendance boundaries provided by ATTOM Data Solutions and are for reference only. Contact the school directly to verify enrollment eligibility.
Price & Sales History for 6125 Troon Ln SE
Date
Details
Price
Change
Source
7/21/2026
Sold
$975,000
-4.88%
MLS
6/17/2026
Price Reduced
$1,025,000
-4.65%
MLS
5/08/2026
Listed
$1,075,000
—
MLS
Disclaimer: Historical sales information is derived from public records provided by the county offices. Information is not guaranteed and should be independently verified.
6125 Troon Lane SE, Olympia, WA 98501 (MLS# 2518340) is a Single Family property that was sold at $975,000 on July 21, 2026. Want to learn more about 6125 Troon Lane SE? Do you have questions about finding other Single Family real estate for sale in Chambers Lake Basin? You can browse all Chambers Lake Basin real estate or contact a Coldwell Banker agent to request more information.