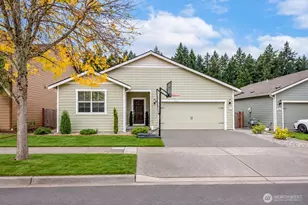
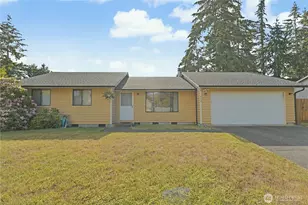
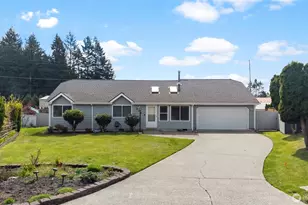
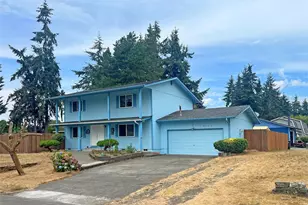
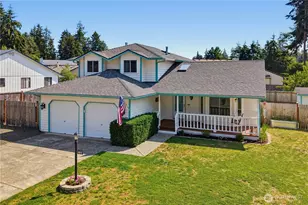
Full Property Details for 619 Hidden Forest Dr SE
General
- Sold For: $465,000
- Taxes: $4,412 (2026)
- Status: Closed
- Type: Single Family
- Source: NWMLS
- MLS ID: 2532384
- Added to Site: 143 day(s) ago
Interior
- Interior Features: Bath Off Primary, Fireplace
- Fireplace: Yes
- Number of Fireplaces: 1
- Fireplace(s): Wood Burning
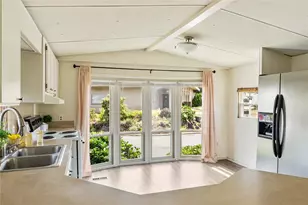
- Appliances: Dishwasher(s), Refrigerator(s), Stove(s)/Range(s)
- Flooring: Laminate
Rooms
- Total Bathrooms: 2
- Full Bathrooms: 2
- Main Floor Baths: 2
- Total Bedrooms: 3
- Bedrooms Main: 3
Additional Information
- Amenities: Fenced-Fully
- Security/Safety: Fully Fenced
Parking
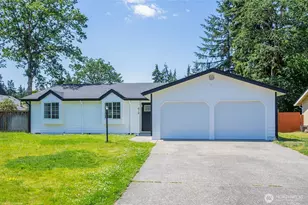
- Garage: Yes
- Attached garage: Yes
- Covered Spaces: 2
- Uncovered Spaces: 2
- Parking Features: Driveway, Attached Garage, Off Street
Location
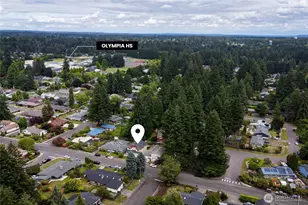
- Area: 451 - Hawks Prairie
- County: Thurston
- Subdivision: Hawks Prairie
- Building Name: Hidden Forest
- Driving Directions: Marvin Rd S from Martin Way E, left on Steilacoom Rd Se, left on Hawks Glen Dr Se, right on 6th Way Se, left on Hidden Forest Dr Se, home on the left.
School Information
- High School District: North Thurston
- Elementary School: Buyer To Verify
Heating & Cooling
- Cooling Type: None
- Heating Type: Baseboard
Utilities
- Sewer: Septic Tank
- Water: Public
Structural Information
- Structure Type: House
- Exterior Const.: Wood
- Basement Desc.: None
- Foundation: Poured Concrete
- Roof: Composition
- Square Feet: 1,536
- Finished Total: 1,536 Sq. Ft.
- Year Built: 1986
- Property Condition: Good
Lot Features
- Lot Size (Acres): 0.2363
- Lot Size (Sq. Ft.): 10,295
- Lot Size Source: Realist
- Lot Dimensions: 72 x 143
- Topography: Level
- Lot Features: Cul-De-Sac, Dead End Street, Paved
Financial Considerations
- Tax Amount: $4,412.78
- Tax Year: 2026
- Terms: Cash, Conventional, FHA, VA Loan
Disclosures and Reports
- Special Conditions: None
- Inclusions: Dishwasher(s), Refrigerator(s), Stove(s)/Range(s)
- Property ID: 54170000200
- Block: 1001
- Lot Number: 18
Listed by My Trang Truong | Pellego, Inc. | (425) 441-3180
Sold by Dawn Emilia Young | Castle Realty Inc