This is a carousel with tiles that activate property listing cards. Use the previous and next buttons to navigate.
1/1
$885,000
This is a carousel with tiles that activate property listing cards. Use the previous and next buttons to navigate.
1/1
Property Description
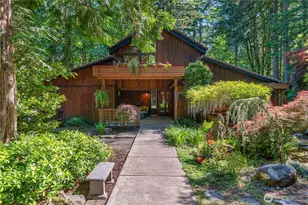
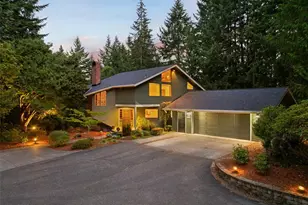
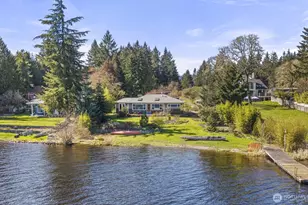
Spectacular Japanese-inspired rambler tucked away in the secluded woods of the desirable Delphi area with NO HOA! This one-of-a-kind custom home on 2 private acres blends timeless craftsmanship with stunning natural beauty. Exceptional woodwork inside & out, amazing hardwood floors, soaring 2-story vaulted ceilings, generous granite throughout kitchen & baths, cedar siding, cherry tree & Japanese maple create a true retreat-like setting. Incredible chef's kitchen features a massive island, double ovens, Viking 4-burner cooktop with grill & pro exhaust hood, plus a huge walk-in butler's pantry with additional refrigerator & sink. Striking family room showcases dramatic 2-story ceilings, custom wood built-ins & impressive gas fireplace. Rare layout with TWO luxurious primary suites featuring true 5-piece ensuite baths, Spanish tile floors, double vanities, walk-in closet with wood built-ins, granite tile shower with glass block, spa-like Japanese soaking tub, French doors & patio access to private deck & tranquil water feature. Amazing indoor/outdoor living with huge covered lanai, hot tub, 2-story granite rock waterfall with Koi pond & peaceful forest surroundings. Detached garage/shop with apartment/ADU above & new roof offers excellent flexibility for guests, hobbies or rental potential. Formal dining room with soaring ceilings & windows flooding the home with natural light. Truly must been seen in person to take it all in, book your showing today!
Full Property Details
Full Property Details for 6528 Alpine Dr SW
General
- Sold For: $885,000
- Taxes: $8,474 (2026)
- Status: Closed
- Type: Single Family
- Source: NWMLS
- MLS ID: 2530467
- Added to Site: 51 day(s) ago
Interior
- Interior Features: Second Primary Bedroom, Bath Off Primary, Ceiling Fan(s), Dbl Pane/Storm Window, Dining Room, Fireplace, French Doors, Hot Tub/Spa, Loft, Pantry, Vaulted Ceiling(s), Walk-In Closet(s), Water Heater, Wired for Generator
- Fireplace: Yes
- Number of Fireplaces: 1
- Fireplace(s): Gas
- Appliances: Dishwasher(s), Double Oven, Dryer(s), Garbage Disposal, Microwave(s), Refrigerator(s), Stove(s)/Range(s), Washer(s)
- Flooring: Ceramic Tile, Hardwood, Carpet
Rooms
Bathrooms
- Total Bathrooms: 3
- Full Bathrooms: 3
- Main Floor Baths: 3
Bedrooms
- Total Bedrooms: 3
- Bedrooms Main: 3
Additional Information
- Amenities: Cable TV, Deck, Dog Run, Gas Available, High Speed Internet, Hot Tub/Spa, Outbuildings, Patio, RV Parking
- Spa: Yes
Parking
- Garage: Yes
- Covered Spaces: 2
- Parking Features: Driveway, Detached Garage, Off Street, RV Parking
Location
- Area: 442 - Black Hills
- County: Thurston
- Subdivision: Olympia
- Driving Directions: Hwy 101 to Black Lake Exit, South on Black Lake Blvd SW., Left on Delphi, Right on Alpine Drive SW to home on right.
- Direction Faces: Southeast
School Information
- High School District: Tumwater
- Elementary School: Black Lake Elem
- Middle School: Tumwater Mid
- High School: A G West Black Hills
Heating & Cooling
- Cooling Type: None
- Heating Type: Forced Air
- Water Heater: Tankless Gas
Utilities
- Sewer: Septic Tank
- Water: Individual Well
Structural Information
- Architectural Style: Craftsman
- Structure Type: House
- Exterior Const.: Wood, Wood Products
- Basement Desc.: None
- Foundation: Poured Concrete
- Roof: Tile
- Entry Location: Main
- Square Feet: 2,850
- Finished Total: 2,850 Sq. Ft.
- Year Built: 1985
- Property Condition: Very Good
Lot Features
- Property View: Territorial
- Lot Size (Acres): 2.0001
- Lot Size (Sq. Ft.): 87,125
- Lot Size Source: Realist
- Topography: Level, Partial Slope
- Lot Features: Corner Lot, Paved, Secluded
- Trees/Vegetation: Brush, Fruit Trees, Garden Space, Wooded
Financial Considerations
- Tax Amount: $8,474
- Tax Year: 2026
- Terms: Cash, Conventional, FHA, State Bond, USDA Loan, VA Loan
Disclosures and Reports
- Special Conditions: None
- Inclusions: Dishwasher(s), Double Oven, Dryer(s), Garbage Disposal, Microwave(s), Refrigerator(s), Stove(s)/Range(s), Washer(s)
- Property ID: 31950000600
Listed by Garrett Lafferty | John L. Scott Lacey | (360) 667-5100
Sold by Ryan L. Fieldsend | John L. Scott Lacey
Get Pre-Approved Today
Schools
Schools serving 6528 Alpine Dr SW
School District:Tumwater School District
| Name | Grades | Distance |
|---|---|---|
Black Lake Elementary School 6345 Belmore-Black Lake Road, Olympia, WA 98512 | K-5 | 2.6 mi |
Tumwater Middle School, Tumwater, WA 6335 Littlerock Road Southwest, Tumwater, WA 98512 | 6-8 | 4.6 mi |
A G West Black Hills High School 7741 Littlerock Road SW, Tumwater, WA 98512 | 9-12 | 3.5 mi |
Disclaimer:
School attendance boundaries provided by ATTOM Data Solutions and are for reference only. Contact the school directly to verify enrollment eligibility.
Price & Sales History for 6528 Alpine Dr SW
Date
Details
Price
Change
Source
7/01/2026
Sold
$885,000
4.12%
MLS
5/28/2026
Listed
$850,000
—
MLS
Disclaimer: Historical sales information is derived from public records provided by the county offices. Information is not guaranteed and should be independently verified.
6528 Alpine Drive SW, Olympia, WA 98512 (MLS# 2530467) is a Single Family property that was sold at $885,000 on July 01, 2026. Want to learn more about 6528 Alpine Drive SW? Do you have questions about finding other Single Family real estate for sale in Olympia? You can browse all Olympia real estate or contact a Coldwell Banker agent to request more information.