No photo available
$850,000 Just Listed
Property Description
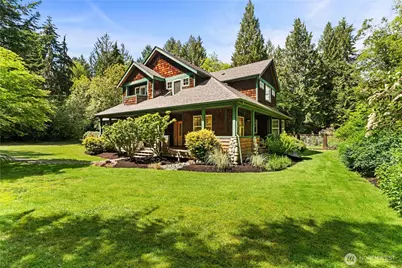
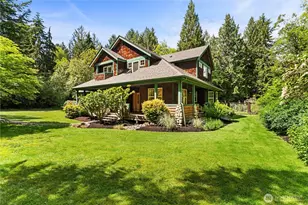
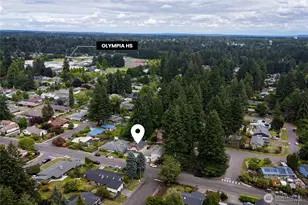
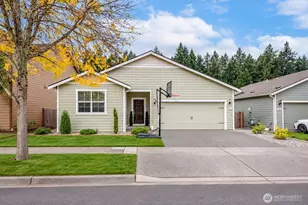
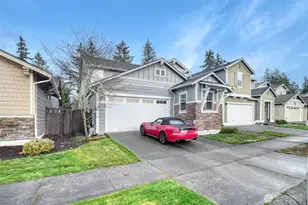
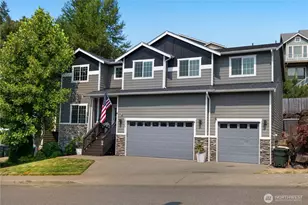
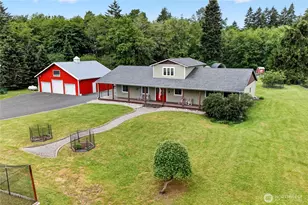
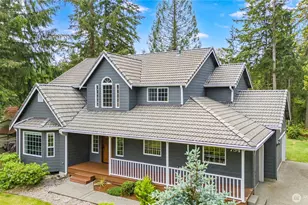
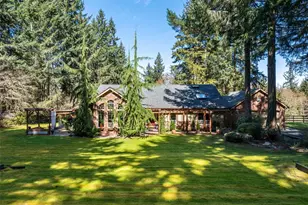
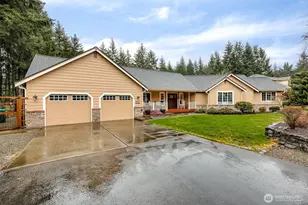
Tucked away on 2.01 acres, this spacious 2,691 SF home offers the perfect blend of comfort, space and Pacific Northwest charm. Featuring 3 bedrooms, 2.5 bathrooms, bonus room, office, living room, breakfast nook and formal dining area, this property provides room to relax, entertain, and enjoy peaceful country living just minutes from town. The partially fenced yard surrounds the backyard, creating a great space for pets, play or gardening. Enjoy peekaboo views of Puget Sound to the side of the property as well. Two storage sheds, two RV parking spots with power are also on the property. Enjoy a circular driveway to the home and a huge front deck to listen to the birds and enjoy the outdoors. Enter the front entry to a formal dining room to the right or a study, library to the left with French doors. Kitchen is large with all appliances including and a bar for eating or a breakfast nook that looks out to the garden area where you will find many birds! Large living room with gas fireplace which goes to patio and backyard. Laundry with central vacuum system is located downstairs with half bath. Upstairs, find a bonus room off separate stairs with a woodstove in it for chilly nights. Two bedrooms with one having a balcony and a Primary with bath that also has a balcony to enjoy your morning coffee. Two RV Spots on property with power. This home is not to be missed and a rare opportunity to enjoy privacy, acreage all in one exceptionally well-maintained Olympia setting.
Full Property Details
Full Property Details for 6710 73rd Ave NE
General
- Price: $850,000
- Taxes: $9,388 (2026)
- Status: Active
- Type: Single Family
- Source: NWMLS
- MLS ID: 2527025
- Updated: 5/28/2026
- Added to Site: 1 day(s) ago
Interior
- Interior Features: Bath Off Primary, Built-In Vacuum, Ceiling Fan(s), Dbl Pane/Storm Window, Dining Room, Fireplace, French Doors, Security System, Walk-In Closet(s), Water Heater
- Fireplace: Yes
- Number of Fireplaces: 1
- Fireplace(s): See Remarks
- Appliances: Dishwasher(s), Dryer(s), Refrigerator(s), Stove(s)/Range(s), Washer(s)
- Flooring: Ceramic Tile, Laminate, Vinyl Plank, Carpet
Rooms
Bathrooms
- Total Bathrooms: 3
- Full Bathrooms: 2
- Half Bathrooms: 1
- Upper - Full Baths: 2
- Main Floor Baths: 1
- Main - 1/2 Baths: 1
Bedrooms
- Total Bedrooms: 3
- Bedrooms Upper: 3
Additional Information
- Amenities: Deck, Fenced-Partially, Outbuildings, Propane, RV Parking
- Security/Safety: Partially Fenced, Security System
Parking
- Garage: Yes
- Attached garage: Yes
- Covered Spaces: 2
- Parking Features: Driveway, Attached Garage, Off Street, RV Parking
Location
- Area: 446 - Thurston Ne
- County: Thurston
- Subdivision: Hawks Prairie
- Building Name: SS-2894
- Driving Directions: From Johnson Point Rd NE, East on 63rd Ave NE, L on Marvin Rd, R on 73rd Ave NE to home on left.
School Information
- High School District: North Thurston
- Elementary School: South Bay Elem
- Middle School: Chinook Mid
- High School: North Thurston High
Heating & Cooling
- Cooling Type: None
- Heating Type: Fireplace Insert, Forced Air, Stove/Free Standing
- Water Heater: Propane
Utilities
- Sewer: Septic Tank
- Water: Shared Well
Structural Information
- Structure Type: House
- Exterior Const.: Stone, Wood
- Basement Desc.: None
- Foundation: Poured Concrete
- Roof: Composition
- Entry Location: Main
- Square Feet: 2,691
- Finished Total: 2,691 Sq. Ft.
- Year Built: 1999
Lot Features
- Property View: Partial, Sound, Territorial
- Lot Size (Acres): 2.1
- Lot Size (Sq. Ft.): 91,476
- Lot Size Source: Public Records
- Lot Dimensions: 316 x 285 x 316 x 286' +/-
- Topography: Level
- Lot Features: Corner Lot, Paved, Secluded
- Trees/Vegetation: Brush, Garden Space, Wooded
Financial Considerations
- Tax Amount: $9,388
- Tax Year: 2026
- Terms: Cash, Conventional, FHA, VA Loan
Disclosures and Reports
- Special Conditions: None
- Inclusions: Dishwasher(s), Dryer(s), Leased Equipment, Refrigerator(s), Stove(s)/Range(s), Washer(s)
- Property ID: 11915240104
- Lot Number: 4
Listed by Christine Forrey | Keller Williams South Sound | (360) 786-6900
Get Pre-Approved Today
Get a Great Insurance Rate
Schools
Schools serving 6710 73rd Ave NE
School District:North Thurston Public Schools
| Name | Grades | Distance |
|---|---|---|
South Bay Elementary School 3845 Sleater Kinney Rd NE, Lacey, WA 98506 | K-5 | 4.1 mi |
Chinook Middle School, Lacey, WA 4301 6th Ave NE, Lacey, WA 98516 | 6-8 | 6 mi |
North Thurston High School 600 Sleater Kinney Rd NE, Lacey, WA 98506 | 9-12 | 6.2 mi |
Disclaimer:
School attendance boundaries provided by ATTOM Data Solutions and are for reference only. Contact the school directly to verify enrollment eligibility.
Price & Sales History for 6710 73rd Ave NE
Date
Details
Price
Change
Source
5/28/2026
Listed
$850,000
—
MLS
Disclaimer: Historical sales information is derived from public records provided by the county offices. Information is not guaranteed and should be independently verified.
Tax History
Tax History for 6710 73rd Ave NE
Year
Property Taxes
Change
Tax Assessment
Change
2026
$174
-98%
$848,700
-6%
2025
$9,979
32%
$903,300
37%
2021
$7,579
3%
$659,600
-12%
2023
$7,369
-3%
$749,900
25%
2021
$7,579
15%
$598,800
12%
2020
$6,590
7%
$533,600
-3%
2019
$6,178
-9%
$552,200
11%
2018
$6,753
12%
$497,300
8%
2017
$6,046
23%
$460,100
23%
2016
$4,927
-2%
$374,150
1%
2015
$5,009
11%
$369,450
9%
2014
$4,522
—
$340,400
—
Disclaimer: Historical tax information is derived from public records provided by the county offices. Information is not guaranteed and should be independently verified.
Estimate the Cost
Estimate the Cost for 6710 73rd Ave NE
6710 73rd Avenue NE, Olympia, WA 98516 (MLS# 2527025) is a Single Family property with 3 bedrooms, 2 full bathrooms and 1 partial bathroom. 6710 73rd Avenue NE is currently listed for $850,000 and was received on May 28, 2026. Want to learn more about 6710 73rd Avenue NE? Do you have questions about finding other Single Family real estate for sale in Olympia? You can browse all Olympia real estate or contact a Coldwell Banker agent to request more information.