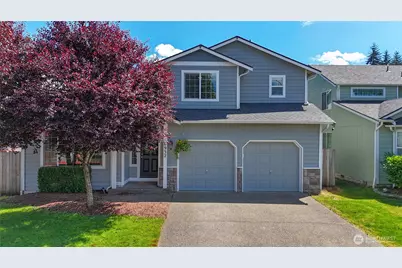
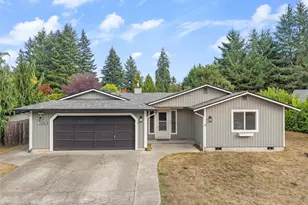
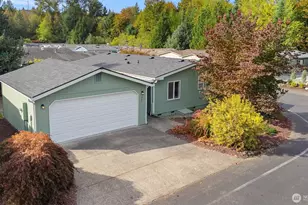
This is a carousel with tiles that activate property listing cards. Use the previous and next buttons to navigate.
1/1
$512,000
This is a carousel with tiles that activate property listing cards. Use the previous and next buttons to navigate.
1/1
Property Description
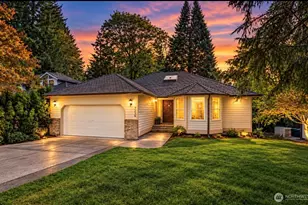
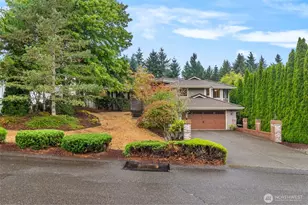
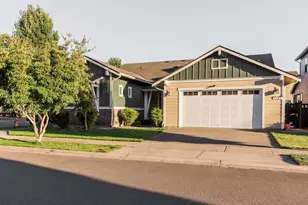
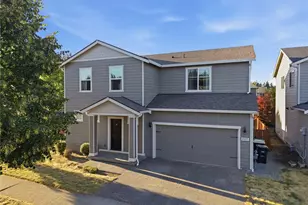
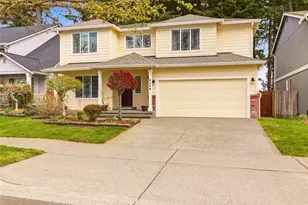
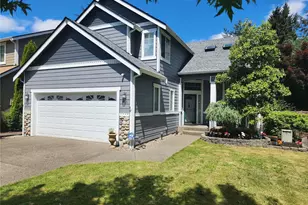
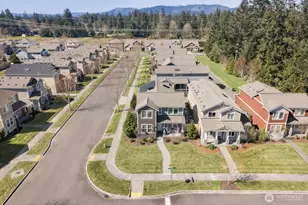
NEW ROOF AND CARPET! Discover comfort, flexibility, and privacy in this beautifully updated 4-bedroom home backing to a peaceful greenbelt. The inviting entry opens to a spacious living room with vaulted ceilings and updated LVP flooring that flows throughout the main level. At the heart of the home, the expansive great room offers a cozy gas fireplace and seamless connection to the kitchen, creating the ideal space for everyday living and entertaining. Kitchen is equipped with matching stainless steel appliances, a breakfast bar, and a generous walk-in pantry, while the adjacent dining area provides plenty of room for gatherings. Main-floor bedroom and nearby half bath makes a perfect spot for guests or home office. Upstairs, you'll find brand-new carpet and a spacious primary suite overlooking the tranquil greenbelt. Enjoy a walk-in closet and 5-piece ensuite featuring a soaking tub and double-sink vanity. Two additional bedrooms share a convenient Jack-and-Jill bath, with one bedroom also offering a walk-in closet. Outside, relax or entertain on the updated deck overlooking the greenbelt, enjoy the fully fenced backyard, and take advantage of the dedicated dog run. Brand-new roof installed June 2026. Complete with a laundry room and attached 2-car garage, this move-in-ready home offers the perfect blend of space, functionality, and privacy. Easy access I5, nearby shopping, dining, entertainment. Minutes from downtown Olympia and short commute to JBLM.
Full Property Details
Full Property Details for 6932 Prosik Ln SW
General
- Sold For: $512,000
- HOA FEE: $73/month
- Taxes: $4,681 (2026)
- Status: Closed
- Type: Single Family
- Source: NWMLS
- MLS ID: 2540423
- Added to Site: 66 day(s) ago
Interior
- Interior Features: Bath Off Primary, Ceiling Fan(s), Dbl Pane/Storm Window, Fireplace, Pantry, Vaulted Ceiling(s), Walk-In Closet(s), Water Heater
- Fireplace: Yes
- Number of Fireplaces: 1
- Fireplace(s): Gas
- Appliances: Dishwasher(s), Dryer(s), Garbage Disposal, Microwave(s), Refrigerator(s), Stove(s)/Range(s), Washer(s)
- Flooring: Vinyl, Vinyl Plank, Carpet
Rooms
Bathrooms
- Total Bathrooms: 3
- Full Bathrooms: 2
- Half Bathrooms: 1
- Upper - Full Baths: 2
- Main Floor Baths: 1
- Main - 1/2 Baths: 1
Bedrooms
- Total Bedrooms: 4
- Bedrooms Upper: 3
- Bedrooms Main: 1
Additional Information
- Amenities: Deck, Dog Run, Fenced-Fully, High Speed Internet
- Security/Safety: Fully Fenced
Parking
- Garage: Yes
- Attached garage: Yes
- Covered Spaces: 2
- Uncovered Spaces: 2
- Parking Features: Driveway, Attached Garage
Location
- Area: 443 - Tumwater
- County: Thurston
- Subdivision: Tumwater
- Building Name: Kirsop Village
- Driving Directions: From I5 exit 101, head west on Tumwater Blvd. 1st exit @ round about on Littlerock Rd. 3rd exit on 70th Ave. Bend right on Kirsop Rd. Immediate left on 68th Ave. Left on Prosik Ln. GPS good.
- Direction Faces: North
School Information
- High School District: Tumwater
- Elementary School: Buyer To Verify
- Middle School: Buyer To Verify
- High School: Buyer To Verify
Community
- Association: Yes
- Assoc. Fees Include: Common Area Maintenance
Heating & Cooling
- Cooling Type: None
- Heating Type: Forced Air
- Water Heater: Gas Tank
Utilities
- Sewer: Sewer Connected
- Water: Public
Structural Information
- Structure Type: House
- Exterior Const.: Wood Products
- Basement Desc.: None
- Foundation: Poured Concrete
- Roof: Composition
- Entry Location: Main
- Square Feet: 1,905
- Finished Total: 1,905 Sq. Ft.
- Year Built: 2005
Lot Features
- Property View: Territorial
- Lot Size (Acres): 0.1034
- Lot Size (Sq. Ft.): 4,502
- Lot Size Source: Tax Record
- Lot Dimensions: 49' x 90'
- Topography: Level
- Lot Features: Curbs, Paved, Sidewalk
Financial Considerations
- Association Fee: $73
- Assoc Fee Freq.: Monthly
- Tax Amount: $4,681.3
- Tax Year: 2026
- Terms: Cash, Conventional, FHA, VA Loan
Disclosures and Reports
- Special Conditions: None
- Inclusions: Dishwasher(s), Dryer(s), Garbage Disposal, Microwave(s), Refrigerator(s), Stove(s)/Range(s), Washer(s)
- Property ID: 57720005000
- Lot Number: 50
Listed by Marti Baker | MVP Realty Group | (360) 915-9123
Sold by Suzie Elliott | Olympic Sotheby's Int'l Realty
Get Pre-Approved Today
Schools
Schools serving 6932 Prosik Ln SW
School District:Tumwater School District
| Name | Grades | Distance |
|---|---|---|
Black Lake Elementary School 6345 Belmore-Black Lake Road, Olympia, WA 98512 | K-5 | 0.8 mi |
Tumwater Middle School, Tumwater, WA 6335 Littlerock Road Southwest, Tumwater, WA 98512 | 6-8 | 1.3 mi |
A G West Black Hills High School 7741 Littlerock Road SW, Tumwater, WA 98512 | 9-12 | 0.6 mi |
Disclaimer:
School attendance boundaries provided by ATTOM Data Solutions and are for reference only. Contact the school directly to verify enrollment eligibility.
Price & Sales History for 6932 Prosik Ln SW
Date
Details
Price
Change
Source
8/12/2026
Sold
$512,000
2.61%
MLS
7/03/2026
Price Reduced
$499,000
-1.96%
MLS
6/19/2026
Listed
$509,000
—
MLS
Disclaimer: Historical sales information is derived from public records provided by the county offices. Information is not guaranteed and should be independently verified.
6932 Prosik Lane SW, Olympia, WA 98512 (MLS# 2540423) is a Single Family property that was sold at $512,000 on August 12, 2026. Want to learn more about 6932 Prosik Lane SW? Do you have questions about finding other Single Family real estate for sale in Olympia? You can browse all Olympia real estate or contact a Coldwell Banker agent to request more information.