This is a carousel with tiles that activate property listing cards. Use the previous and next buttons to navigate.
1/1
$920,000
This is a carousel with tiles that activate property listing cards. Use the previous and next buttons to navigate.
1/1
Property Description
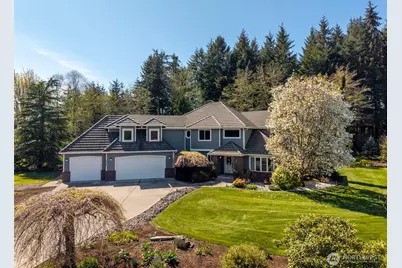
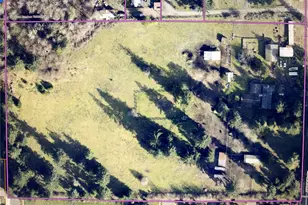
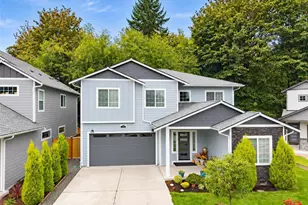
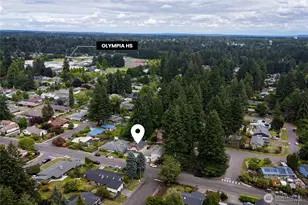
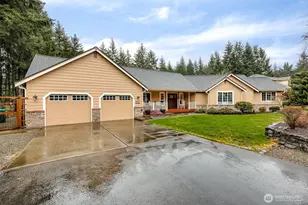
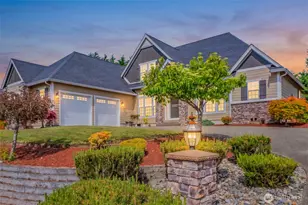
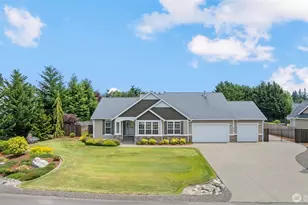
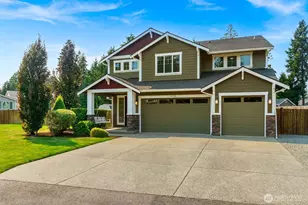
Perfectly positioned in popular Deerfield Park, this beautiful one-owner home of 3403 SF sits on a gorgeous, private shy-acre lot and is close to a wide array of local amenities. Thoughtfully designed and impeccably maintained, the spacious interior offers an incredibly open & inviting layout for everyday living and entertaining. The updated gourmet kitchen shines with crisp white cabinetry, upgraded appliances, and you'll want to see this unique custom expanded work surface with extended countertops and abundant storage, perfect for cooking, gathering, and hosting! It flows seamlessly into a sunlit breakfast nook and a very generous family room with French doors that open to the stunning private backyard. Step outside to your own private retreat featuring lush landscaping, a custom water feature, a gardener's dream fully-fenced raised garden beds, hot tub and expansive deck and patio! Great house for enjoying the outdoors. A MAIN-LEVEL ENSUITE BEDROOM adds versatility for guests, multi-generational living, or a home office. Upstairs, the peaceful primary suite is fully updated with a walk-in closet and luxurious ensuite featuring a soaking tub & oversized solid-surface shower. 2 additional spacious bedrooms, PLUS a fantastic BONUS ROOM complete w/built-in entertainment center, bookcases, window seats & surround sound. Something for everyone! Easy I-5 access. 3 car garage. A well-designed floor plan, beautiful setting, and NO HOA, this exceptional home truly has it all.
Full Property Details
Full Property Details for 7025 Deerfield Park Dr NE
General
- Sold For: $920,000
- Taxes: $9,463 (2026)
- Status: Closed
- Type: Single Family
- Source: NWMLS
- MLS ID: 2501910
- Added to Site: 103 day(s) ago
Interior
- Interior Features: Bath Off Primary, Built-In Vacuum, Ceiling Fan(s), Dbl Pane/Storm Window, Dining Room, Fireplace, French Doors, Pantry, Skylight(s), Walk-In Closet(s), Water Heater
- Fireplace: Yes
- Number of Fireplaces: 1
- Fireplace(s): Gas
- Appliances: Dishwasher(s), Double Oven, Microwave(s), Refrigerator(s)
- Flooring: Ceramic Tile, Engineered Hardwood, Laminate, Carpet
Rooms
Bathrooms
- Total Bathrooms: 3
- Full Bathrooms: 2
- 3/4 Bathrooms: 1
- Upper - Full Baths: 2
- Main Floor Baths: 1
- Main - 3/4 Baths: 1
Bedrooms
- Total Bedrooms: 4
- Bedrooms Upper: 3
- Bedrooms Main: 1
Additional Information
- Amenities: Cable TV, Deck, Gas Available, High Speed Internet, Hot Tub/Spa, Patio, RV Parking, Sprinkler System
- Spa: Yes
Parking
- Garage: Yes
- Attached garage: Yes
- Covered Spaces: 3
- Uncovered Spaces: 6
- Parking Features: Attached Garage, RV Parking
Location
- Area: 446 - Thurston Ne
- County: Thurston
- Subdivision: Olympia
- Building Name: Deerfield Park Div 5
- Driving Directions: From I-5, take the Marvin Rd exit, North on Marvin Rd, Left on 47th Ave NE, Right on Deerfield Park Dr, home will be on the Left
- Direction Faces: North
School Information
- High School District: North Thurston
- Elementary School: South Bay Elem
- Middle School: Chinook Mid
- High School: North Thurston High
Heating & Cooling
- Cooling Type: None
- Heating Type: Forced Air
- Water Heater: Tankless
Utilities
- Sewer: Septic Tank
- Water: Community
Structural Information
- Architectural Style: See Remarks
- Structure Type: House
- Builder: Mance
- Exterior Const.: Brick, Wood
- Basement Desc.: None
- Foundation: Poured Concrete
- Roof: Tile
- Entry Location: Main
- Square Feet: 3,403
- Finished Total: 3,403 Sq. Ft.
- Year Built: 1998
- Property Condition: Very Good
Lot Features
- Property View: Territorial
- Lot Size (Acres): 0.9078
- Lot Size (Sq. Ft.): 39,546
- Lot Size Source: Assessor
- Lot Dimensions: 184 x 204
- Topography: Level
- Lot Features: Curbs, Paved
- Trees/Vegetation: Garden Space
Financial Considerations
- Tax Amount: $9,463
- Tax Year: 2026
- Terms: Cash, Conventional, VA Loan
Disclosures and Reports
- Special Conditions: None
- Inclusions: Dishwasher(s), Double Oven, Microwave(s), Refrigerator(s)
- Property ID: 43910007100
- Lot Number: 71
Listed by Jodi Ashline | Coldwell Banker Evergreen | (360) 352-7651
Sold by Kendra Fredericks | Van Dorm Realty, Inc
Get Pre-Approved Today
Schools
Schools serving 7025 Deerfield Park Dr NE
School District:North Thurston Public Schools
| Name | Grades | Distance |
|---|---|---|
South Bay Elementary School 3845 Sleater Kinney Rd NE, Lacey, WA 98506 | K-5 | 2.6 mi |
Chinook Middle School, Lacey, WA 4301 6th Ave NE, Lacey, WA 98516 | 6-8 | 3.9 mi |
North Thurston High School 600 Sleater Kinney Rd NE, Lacey, WA 98506 | 9-12 | 4.1 mi |
Disclaimer:
School attendance boundaries provided by ATTOM Data Solutions and are for reference only. Contact the school directly to verify enrollment eligibility.
Price & Sales History for 7025 Deerfield Park Dr NE
Date
Details
Price
Change
Source
6/15/2026
Sold
$920,000
-3.06%
MLS
4/10/2026
Listed
$949,000
—
MLS
Disclaimer: Historical sales information is derived from public records provided by the county offices. Information is not guaranteed and should be independently verified.
7025 Deerfield Park Drive NE, Olympia, WA 98516 (MLS# 2501910) is a Single Family property that was sold at $920,000 on June 15, 2026. Want to learn more about 7025 Deerfield Park Drive NE? Do you have questions about finding other Single Family real estate for sale in Olympia? You can browse all Olympia real estate or contact a Coldwell Banker agent to request more information.