This is a carousel with tiles that activate property listing cards. Use the previous and next buttons to navigate.
1/1
$499,500
This is a carousel with tiles that activate property listing cards. Use the previous and next buttons to navigate.
1/1
Property Description
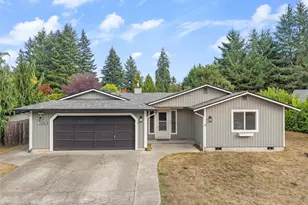
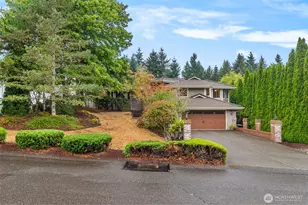
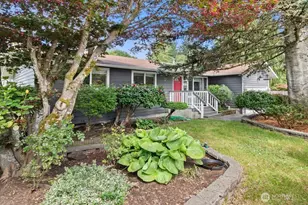
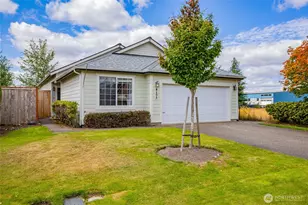
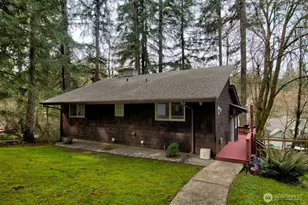
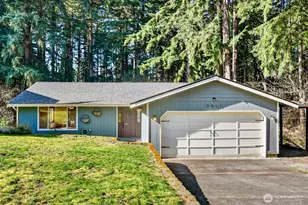
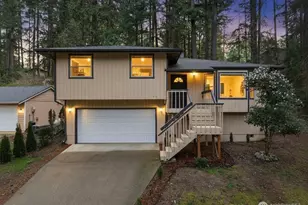
Tucked among towering evergreens on a private corner lot, this beautifully updated Sunwood Lakes home offers space, comfort, and incredible community amenities. Brand-new laminate flooring welcomes you into the light-filled vaulted living room with a cozy freestanding fireplace. The updated kitchen features granite countertops, stainless steel appliances, painted cabinetry, skylights, a walk-in pantry, and a bright dining nook overlooking the backyard. A second spacious living area offers another fireplace and French doors to the yard, creating an ideal space for everyday living and entertaining. The flexible floor plan includes 3 bedrooms, 2.25 baths, and a beautifully remodeled primary bath with a tiled walk-in shower and custom vanity. Additional highlights include fresh interior paint, newer windows, updated lighting, a separate laundry room, and an oversized 2-car garage with extensive built-in storage. Outside, enjoy a large fenced backyard with mature trees, firepit, storage shed, and a hot tub that stays. HOA dues include water and access to three lakes, a community pool, clubhouse, trails, parks, playgrounds, and sport courts. Convenient to JBLM, shopping, dining, schools, and I-5. Septic approved for 2-bedroom capacity. Come for the home, stay for the lifestyle, your Sunwood Lakes retreat is ready!
Full Property Details
Full Property Details for 7649 Kittiwake Dr SE
General
- Sold For: $499,500
- HOA FEE: $45/month
- Taxes: $4,668 (2026)
- Status: Closed
- Type: Single Family
- Source: NWMLS
- MLS ID: 2557991
- Added to Site: 80 day(s) ago
Interior
- Interior Features: Bath Off Primary, Ceiling Fan(s), Dbl Pane/Storm Window, Dining Room, Fireplace, French Doors, Hot Tub/Spa, Pantry, Skylight(s), Vaulted Ceiling(s), Walk-In Closet(s), Water Heater
- Fireplace: Yes
- Number of Fireplaces: 2
- Fireplace(s): Gas
- Appliances: Dishwasher(s), Double Oven, Dryer(s), Garbage Disposal, Microwave(s), Refrigerator(s), Stove(s)/Range(s), Washer(s)
- Flooring: Ceramic Tile, Laminate, Slate
Rooms
Bathrooms
- Total Bathrooms: 3
- Full Bathrooms: 2
- Half Bathrooms: 1
- Upper - Full Baths: 2
- Main Floor Baths: 1
- Main - 1/2 Baths: 1
Bedrooms
- Total Bedrooms: 3
- Bedrooms Upper: 3
Additional Information
- Amenities: Cable TV, Fenced-Fully, High Speed Internet, Hot Tub/Spa, Outbuildings, Outdoor Fireplace, Patio, Propane, RV Parking
- Spa: Yes
- Security/Safety: Fully Fenced
Parking
- Garage: Yes
- Attached garage: Yes
- Covered Spaces: 2
- Uncovered Spaces: 5
- Parking Features: Driveway, Attached Garage, Off Street, RV Parking
Location
- Area: 452 - Thurston Se
- County: Thurston
- Subdivision: Olympia
- Building Name: Sunwood Lakes
- Driving Directions: GPS Friendly
School Information
- High School District: Tumwater
- Elementary School: Buyer To Verify
- Middle School: Buyer To Verify
- High School: Buyer To Verify
Community
- Association: Yes
- Assoc. Fees Include: Common Area Maintenance, Road Maintenance, Water
Heating & Cooling
- Cooling Type: None
- Heating Type: Fireplace Insert, Stove/Free Standing, Wall Furnace
- Water Heater: Electric
Utilities
- Sewer: Septic Tank
- Water: Community
Structural Information
- Structure Type: House
- Exterior Const.: Metal/Vinyl
- Basement Desc.: None
- Foundation: Poured Concrete
- Roof: Composition
- Entry Location: Main
- Square Feet: 1,404
- Finished Total: 1,404 Sq. Ft.
- Year Built: 1995
- Property Condition: Good
Lot Features
- Property View: Territorial
- Lot Size (Acres): 0.1986
- Lot Size (Sq. Ft.): 8,652
- Lot Size Source: County Records
- Topography: Level, Partial Slope, Terraces
- Lot Features: Adjacent to Public Land, Corner Lot, Paved
- Trees/Vegetation: Fruit Trees, Garden Space
Financial Considerations
- Association Fee: $45
- Assoc Fee Freq.: Monthly
- Tax Amount: $4,668.29
- Tax Year: 2026
- Terms: Cash, Conventional, FHA, VA Loan
Disclosures and Reports
- Special Conditions: None
- Inclusions: Dishwasher(s), Double Oven, Dryer(s), Garbage Disposal, Leased Equipment, Microwave(s), Refrigerator(s), Stove(s)/Range(s), Washer(s)
- Property ID: 78070026600
- Block: 11
- Lot Number: 3
Listed and Sold by Lori Maruska | Better Properties Grays Harbor | (360) 470-0354
Get Pre-Approved Today
Schools
Schools serving 7649 Kittiwake Dr SE
School District:Tumwater School District
| Name | Grades | Distance |
|---|---|---|
East Olympia Elementary School 8700 Rich Road Southeast, Olympia, WA 98501 | K-5 | 2.6 mi |
George Washington Bush Middle School 2120 83rd Avenue Southwest, Tumwater, WA 98512 | 6-8 | 7.2 mi |
Tumwater High School 700 Israel Road Southwest, Tumwater, WA 98501 | 9-12 | 6.8 mi |
Disclaimer:
School attendance boundaries provided by ATTOM Data Solutions and are for reference only. Contact the school directly to verify enrollment eligibility.
Price & Sales History for 7649 Kittiwake Dr SE
Date
Details
Price
Change
Source
8/21/2026
Sold
$499,500
-1.87%
MLS
7/22/2026
Listed
$509,000
—
MLS
Disclaimer: Historical sales information is derived from public records provided by the county offices. Information is not guaranteed and should be independently verified.
7649 Kittiwake Drive SE, Olympia, WA 98513 (MLS# 2557991) is a Single Family property that was sold at $499,500 on August 21, 2026. Want to learn more about 7649 Kittiwake Drive SE? Do you have questions about finding other Single Family real estate for sale in Olympia? You can browse all Olympia real estate or contact a Coldwell Banker agent to request more information.