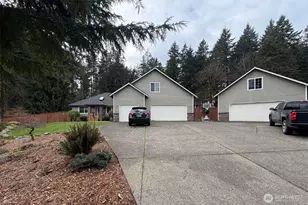
This is a carousel with tiles that activate property listing cards. Use the previous and next buttons to navigate.
1/1
$850,000
This is a carousel with tiles that activate property listing cards. Use the previous and next buttons to navigate.
1/1
Property Description
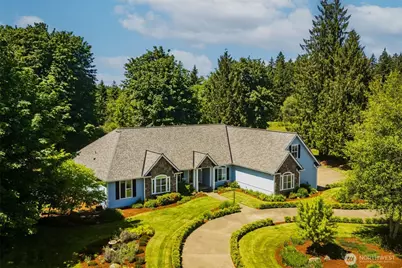
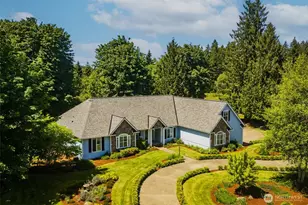
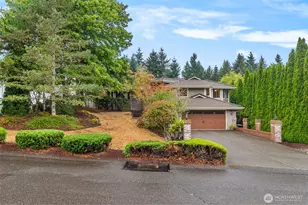
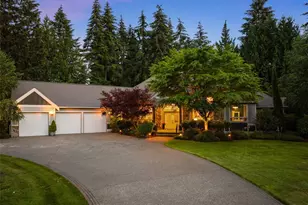
Beautiful single-story living with the rare bonus of extra square footage above. This is the kind of home that feels comfortable the moment you arrive. Set on 1.48+/- acres of impeccable landscaping, the property offers privacy, curb appeal, and a hard-to-duplicate peaceful setting. Inside, you'll find a thoughtful floor plan with 3 good-sized bedrooms, a dedicated office, and a media room that gives you flexibility for work, guests, hobbies, or movie nights. The main-level design keeps daily living easy, while the bonus space above adds room to spread out without compromising the convenience of single-story living. Warm, elegant, and truly turnkey, this home has the feel buyers are looking for: clean, complete, well cared for, and move-in ready. From the landscaped grounds to the comfortable interior spaces, every detail supports a lifestyle that is relaxed, refined, and easy to enjoy. A beautiful home, a gorgeous setting, and a rare combination of space, comfort, and elegance.
Full Property Details
Full Property Details for 7711 Countrywood Dr SE
General
- Sold For: $850,000
- HOA FEE: $29/month
- HOA FEE FREQ.: Annually
- Taxes: $8,758 (2025)
- Status: Closed
- Type: Single Family
- Source: NWMLS
- MLS ID: 2532860
- Added to Site: 81 day(s) ago
Interior
- Interior Features: Bath Off Primary, Ceiling Fan(s), Dining Room, Fireplace, French Doors, Jetted Tub, Pantry, Security System, Skylight(s), Sprinkler System, Vaulted Ceiling(s), Walk-In Closet(s), Water Heater
- Fireplace: Yes
- Number of Fireplaces: 1
- Fireplace(s): Gas
- Appliances: Dishwasher(s), Double Oven, Dryer(s), Microwave(s), Refrigerator(s), Stove(s)/Range(s), Washer(s)
- Flooring: Ceramic Tile, Hardwood, Carpet
Rooms
Bathrooms
- Total Bathrooms: 3
- Full Bathrooms: 2
- Half Bathrooms: 1
- Main Floor Baths: 3
- Main - 1/2 Baths: 1
Bedrooms
- Total Bedrooms: 3
- Bedrooms Main: 3
Additional Information
- Amenities: Patio, Sprinkler System
- Security/Safety: Security System
Parking
- Garage: Yes
- Attached garage: Yes
- Covered Spaces: 3
- Parking Features: Attached Garage
Location
- Area: 449 - East Olympia
- County: Thurston
- Subdivision: East Olympia
- Driving Directions: Rainier Road to Right on Talcott, to Right on Countrywood, to Home on Right
School Information
- High School District: North Thurston
- Elementary School: Horizons Elem
- Middle School: Komachin Mid
- High School: Timberline High
Community
- Association: Yes
- Assoc. Fees Include: Common Area Maintenance
Heating & Cooling
- Cooling Type: None
- Heating Type: Forced Air
- Water Heater: Gas
Utilities
- Sewer: Septic Tank
- Water: Community
Structural Information
- Structure Type: House
- Exterior Const.: Cement Planked
- Basement Desc.: None
- Foundation: Poured Concrete
- Roof: Composition
- Entry Location: Main
- Square Feet: 3,046
- Finished Total: 3,046 Sq. Ft.
- Year Built: 2004
- Property Condition: Good
Lot Features
- Property View: Territorial
- Lot Size (Acres): 1.4841
- Lot Size (Sq. Ft.): 64,646
- Lot Size Source: Public Records
- Topography: Level
- Lot Features: Paved
- Trees/Vegetation: Garden Space
Financial Considerations
- Association Fee: $350
- Assoc Fee Freq.: Annually
- Tax Amount: $8,758
- Tax Year: 2025
- Terms: Cash, Conventional, VA Loan
Disclosures and Reports
- Special Conditions: None
- Inclusions: Dishwasher(s), Double Oven, Dryer(s), Microwave(s), Refrigerator(s), Stove(s)/Range(s), Washer(s)
- Property ID: 78680004100
Listed by Kevin Lynch | Olympic Sotheby's Int'l Realty | (360) 528-4160
Sold by David Pannen | Compass
Get Pre-Approved Today
Schools
Schools serving 7711 Countrywood Dr SE
School District:North Thurston Public Schools
| Name | Grades | Distance |
|---|---|---|
Horizons Elementary School 4601 67th Ave SE, Lacey, WA 98513 | K-5 | 0.6 mi |
Komachin Middle School 3650 College Street Southeast, Lacey, WA 98503 | 6-8 | 2.6 mi |
Timberline High School 6120 Mullen Road Southeast, Lacey, WA 98503 | 9-12 | 2.4 mi |
Disclaimer:
School attendance boundaries provided by ATTOM Data Solutions and are for reference only. Contact the school directly to verify enrollment eligibility.
Price & Sales History for 7711 Countrywood Dr SE
Date
Details
Price
Change
Source
7/09/2026
Sold
$850,000
1.8%
MLS
6/04/2026
Listed
$835,000
—
MLS
Disclaimer: Historical sales information is derived from public records provided by the county offices. Information is not guaranteed and should be independently verified.
7711 Countrywood Drive SE, Olympia, WA 98501 (MLS# 2532860) is a Single Family property that was sold at $850,000 on July 09, 2026. Want to learn more about 7711 Countrywood Drive SE? Do you have questions about finding other Single Family real estate for sale in Olympia? You can browse all Olympia real estate or contact a Coldwell Banker agent to request more information.