This is a carousel with tiles that activate property listing cards. Use the previous and next buttons to navigate.
1/1
$822,500
This is a carousel with tiles that activate property listing cards. Use the previous and next buttons to navigate.
1/1
Property Description
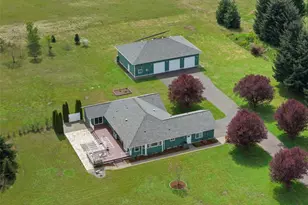
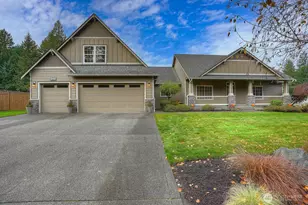
Lakefront Utopia! 130 ft NO BANK waterfront with natural PRIVACY and 1 Story living. Kayak/paddle board and Fish from your lawns edge. Live and entertain whiles kayaks and paddle boarders glide past, eagles soar, and deer gently graze. This property is rare and special! Wonderful privacy located in a dead end wooded cul-de-sac with greenbelt next door, conveniently minutes from restaurants, shopping, and everything! Beautifully updated 1 STORY with great open layout perfect for enjoyment and entertaining. Vaulted Ceilings, Spacious Kitchen with Gorgeous Quartzite Island Breakfast Bar, Ample cabinets, pantry, countertops. Large Dining area, Sunroom, living room with Wood fireplace insert- all facing the lakeside entertainment! Beautiful hardwood floors. Forced air heating + Air Conditioning with heat pump! Large Primary Suite with lake view and sliding door to Huge deck. Fire pit circle overlooking the lake for marshmallow roast summer evenings. Double garage with versatile Rockstar Nitro tile floor. +Tool shed for lake toys storage. Even a quaint Playhouse cottage for the little ones! Lake Community includes Pool, Pickleball/Tennis courts Clubhouse, and Playground - all set in natural wooded surroundings perfect for walking and pets. Come really enjoy living... at your new lake home!
Full Property Details
Full Property Details for 8100 Run Dr SE
General
- Sold For: $822,500
- HOA FEE: $30/month
- HOA FEE FREQ.: Semi-Annually
- Taxes: $3,947 (2026)
- Status: Closed
- Type: Single Family
- Source: NWMLS
- MLS ID: 2498470
- Added to Site: 124 day(s) ago
Interior
- Interior Features: Bath Off Primary, Dbl Pane/Storm Window, Dining Room, Fireplace, Skylight(s), Vaulted Ceiling(s), Water Heater, Wired for Generator
- Fireplace: Yes
- Number of Fireplaces: 2
- Fireplace(s): Gas, Wood Burning
- Appliances: Dishwasher(s), Double Oven, Dryer(s), Garbage Disposal, Microwave(s), Refrigerator(s), Stove(s)/Range(s), Washer(s)
- Flooring: Hardwood, Vinyl
Rooms
Bathrooms
- Total Bathrooms: 2
- Full Bathrooms: 1
- 3/4 Bathrooms: 1
- Main Floor Baths: 2
- Main - 3/4 Baths: 1
Bedrooms
- Total Bedrooms: 3
- Bedrooms Main: 3
Additional Information
- Amenities: Cable TV, Deck, Fenced-Partially, High Speed Internet, Propane
- Pool: Yes
- Pool Description: Community
- Security/Safety: Partially Fenced
Parking
- Garage: Yes
- Attached garage: Yes
- Covered Spaces: 2
- Parking Features: Attached Garage
Location
- Area: 452 - Thurston Se
- County: Thurston
- Subdivision: Sunwood Lakes
- Building Name: Sunwood Lakes Division 2
- Driving Directions: From I-5-East on College St SE, North (Left) on Yelm Hwy, South (Right) on Spurgeon Rd, Turn right on 80th St SE, Right on Thrulake Circle, Left on Run Dr SE
- Direction Faces: South
School Information
- High School District: Yelm
- Elementary School: Buyer To Verify
- Middle School: Buyer To Verify
- High School: Buyer To Verify
Community
- Association: Yes
- Assoc. Fees Include: Water
Heating & Cooling
- Air Conditioning: Yes
- Cooling Type: Forced Air, Heat Pump
- Heating Type: Fireplace Insert, Forced Air, Heat Pump, Stove/Free Standing
- Water Heater: Electric
Utilities
- Sewer: Septic Tank
- Water: Community
Structural Information
- Architectural Style: Traditional
- Structure Type: House
- Exterior Const.: Wood
- Basement Desc.: None
- Foundation: Poured Concrete
- Roof: Composition
- Entry Location: Main
- Square Feet: 1,540
- Finished Total: 1,540 Sq. Ft.
- Year Built: 1979
- Property Condition: Very Good
Lot Features
- Property View: Lake
- Lot Size (Acres): 0.2663
- Lot Size (Sq. Ft.): 11,601
- Lot Size Source: County Records
- Lot Features: Cul-De-Sac, Dead End Street, Paved
- Trees/Vegetation: Garden Space, Wooded
Water Features
- Water Front: Yes
Financial Considerations
- Association Fee: $180
- Assoc Fee Freq.: Semi-Annually
- Tax Amount: $3,947
- Tax Year: 2026
- Terms: Cash, Conventional, FHA, VA Loan
Disclosures and Reports
- Special Conditions: None
- Inclusions: Dishwasher(s), Double Oven, Dryer(s), Garbage Disposal, Leased Equipment, Microwave(s), Refrigerator(s), Stove(s)/Range(s), Washer(s)
- Property ID: 78060020300
- Lot Number: 203
Listed by Ella Williams | Dove Realty, Inc. | (253) 565-3683
Sold by Tim McKeown | Real Broker LLC
Get Pre-Approved Today
Schools
Schools serving 8100 Run Dr SE
School District:Yelm Community Schools
| Name | Grades | Distance |
|---|---|---|
Southworth Elementary School 13849 Yelm Highway Southeast, Yelm, WA 98597 | K-5 | 6.2 mi |
Yelm Middle School 402 West Yelm Avenue, Yelm, WA 98597 | 6-8 | 8 mi |
Yelm High School 12 1315 West Yelm Avenue, Yelm, WA 98597 | 9-12 | 7.1 mi |
Disclaimer:
School attendance boundaries provided by ATTOM Data Solutions and are for reference only. Contact the school directly to verify enrollment eligibility.
Price & Sales History for 8100 Run Dr SE
Date
Details
Price
Change
Source
9/09/2026
Sold
$822,500
-3.24%
MLS
8/03/2026
Price Reduced
$850,000
-2.86%
MLS
7/16/2026
Price Reduced
$875,000
-2.23%
MLS
6/19/2026
Listed
$895,000
—
MLS
Disclaimer: Historical sales information is derived from public records provided by the county offices. Information is not guaranteed and should be independently verified.
8100 Run Drive SE, Olympia, WA 98513 (MLS# 2498470) is a Single Family property that was sold at $822,500 on September 09, 2026. Want to learn more about 8100 Run Drive SE? Do you have questions about finding other Single Family real estate for sale in Olympia? You can browse all Olympia real estate or contact a Coldwell Banker agent to request more information.